Skip main navigation
Sold
  • $416,100

    1728 NW Miller Hill Pl, Portland, OR 97229

    2beds
    1,440sqft
    Residential, Townhouse
    Built in 1997
    1,306 Square Feet Lot
    $416,100 Zestimate®
    $289/sqft
    $2,370 Estimated rent

    Home value

    $416,100

    $379,000 - $458,000

    $2,370/mo

    Zestimate® history
    Loading
    Loading...

    Owner options

    List your home for rent

    $2,370/mo

    Rent Zestimate®

    Find your next renter with Zillow Rental Manager. Plus, with online applications, you can quickly screen prospective tenants – for free.

    Learn more

    $2,370/mo

    Rent Zestimate®

    Refinance and save

    $2,867/mo

    Est. payment

    Refinancing to a lower rate could help reduce your monthly payments and save thousands over the life of the loan.

    See today's rates

    $2,867/mo

    Est. payment

    Explore your selling options

    Work with a Zillow partner agent

    Leverage their expertise and Zillow's premium Showcase listings to get your home seen by more buyers.

    Get started

    List with your own agent

    Get your home in front of millions of buyers by listing it on Zillow.

    Learn how to do it

    Sell it yourself

    Take full control of how buyers see your home on Zillow by listing For Sale by Owner (FSBO).

    List your home

    What's special

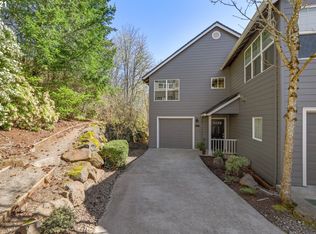
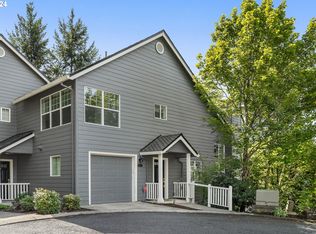
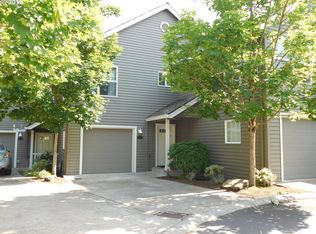
    Stunning Forest Heights townhouse, located in Miller Hill Community, overlooks green space, creek, & trail. This warm, inviting, & well-maintained home features 2 Master Suites, new laminate floors, dishwasher, & oven. Light & bright w/ many windows,SW exposure, 2 Decks, & high ceilings. Designer colors, laundry rm, ample storage, includes refrigerator & W/D. Walking trail to Mill Pond Park & Forest Heights Village.OPEN HOUSE 5/15 1-4pm

    This property is off market, which means it's not currently listed for sale or rent on Zillow. This may be different from what's available on other websites or public sources.
    Zillow last checked:

    Listing updated:

    Listed by:

    Steve Louie 503-784-3539,

    John L. Scott

    Bought with:

    Mari Connolly

    Windermere Realty Trust

    Source: RMLS (OR),MLS#: 16105327MLS Logo

    Facts & features

    Interior

    Bedrooms & bathrooms
    • Bedrooms: 2
    • Bathrooms: 2
    • Full bathrooms: 2
    Rooms
    • Room types: Utility Room, Bedroom 2, Dining Room, Family Room, Kitchen, Living Room, Primary Bedroom
    Primary bedroom
    • Features: Bathroom, Suite, Walkin Closet
    • Level: Upper
    • Area: 176
    • Dimensions: 16 x 11
    Bedroom 2
    • Features: Bathroom, Deck, Suite
    • Level: Lower
    • Area: 168
    • Dimensions: 14 x 12
    Kitchen
    • Level: Main
    • Area: 99
    • Width: 9
    Living room
    • Features: Deck, Fireplace, High Ceilings
    • Level: Main
    • Area: 168
    • Dimensions: 14 x 12
    Heating
    • Wall Furnace, Zoned, Fireplace(s)
    Appliances
    • Included: Built In Oven, Built-In Range, Dishwasher, Disposal, Microwave, Plumbed For Ice Maker, Electric Water Heater
    Features
    • High Ceilings, Bathroom, Suite, Walk-In Closet(s)
    • Flooring: Laminate, Tile, Wall to Wall Carpet
    • Windows: Double Pane Windows, Vinyl Frames
    • Basement: Crawl Space,Finished
    • Number of fireplaces: 1
    • Fireplace features: Wood Burning
    Interior area
    • Total structure area: 1,440
    • Total interior livable area: 1,440 sqft

    Property

    Parking
    • Total spaces: 1
    • Parking features: Driveway, Garage Door Opener, Attached
    • Attached garage spaces: 1
    • Has uncovered spaces: Yes
    Features
    • Stories: 3
    • Patio & porch: Covered Deck, Porch, Deck
    • Has view: Yes
    • View description: Creek/Stream
    • Has water view: Yes
    • Water view: Creek/Stream
    Lot
    • Size: 1,306 Square Feet
    • Features: Cul-De-Sac, Greenbelt, Secluded, Wooded, SqFt 0K to 2999
    Details
    • Parcel number: R219151

    Construction

    Type & style
    • Home type: Townhouse
    • Property subtype: Residential, Townhouse
    • Attached to another structure: Yes
    Materials
    • Cedar
    • Roof: Shake
    Condition
    • Resale
    • New construction: No
    • Year built: 1997

    Utilities & green energy

    • Sewer: Public Sewer
    • Water: Public

    Community & HOA

    HOA
    • Has HOA: Yes
    • Amenities included: Commons, Exterior Maintenance, Insurance, Management
    • HOA fee: $287 monthly
    • Second HOA fee: $294 semi-annually
    Location
    • Region: Portland

    Financial & listing details

    • Price per square foot: $289/sqft
    • Annual tax amount: $4,299
    • Date on market: 5/13/2016
    • Cumulative days on market: 5 days
    • Listing terms: Cash,Conventional,FHA

    Price history

    DateEventPrice
    6/30/2016Sold$325,000$226/sqft
    Source: RMLS (OR) #16105327 Report a problem

    Public tax history

    Tax history is unavailable.

    Neighborhood: Northwest Heights

    Nearby schools

    GreatSchools rating
    Schools provided by the listing agent
    • Elementary: Forest Park
    • Middle: West Sylvan
    • High: Lincoln

    Source: RMLS (OR). This data may not be complete. We recommend contacting the local school district to confirm school assignments for this home.

    Get a cash offer in 3 minutes
    Find out how much your home could sell for in as little as 3 minutes with a no-obligation cash offer.
    Estimated market value
    $416,100
    Get a cash offer in 3 minutes
    Find out how much your home could sell for in as little as 3 minutes with a no-obligation cash offer.
    Estimated market value
    $416,100