Welcome to 17191 Lawrence 1217 in Aurora, MO - a beautifully updated one-level home nestled on 5 scenic acres. This 3-bedroom, 1-bath home offers 1,128 sq ft of thoughtfully designed living space, combining modern updates with rustic charm. From the composite wood front porch, step inside to discover refinished hardwood floors throughout the main living areas, carpet in the bedrooms, and stunning custom trim work that adds warmth and character. The spacious living room features a cozy wood-burning stove and flows seamlessly into the open-concept kitchen, complete with a bar area and adjacent dining room with built-ins. Enjoy peace of mind with major upgrades already completed: new windows, new doors, new siding, a freshly refinished front door, and a metal roof recently sealed. The mini-split HVAC system is just one year old, there is an electric vehicle charging station, and the well was replaced only 4 years ago - perfect for efficient, low-maintenance living. All three bedrooms offer flexibility and comfort. One includes dual closets, while another is ideal for a home office with space for a built-in desk. A detached 2-car garage with a separate workshop room in the back provides ample storage and project space. Whether you're looking for a peaceful retreat, a hobby farm, or simply room to breathe, this property checks all the boxes.
Closed
Price Unknown
17191 Lawrence 1217, Aurora, MO 65605
3beds
1,128sqft
Single Family Residence
Built in 1950
5 Acres Lot
$205,400 Zestimate®
$--/sqft
$1,212 Estimated rent
Home value
$205,400
Estimated sales range
Not available
$1,212/mo
Zestimate® history
Owner options
List your home for rent
$1,212/mo
Rent Zestimate®
Find your next renter with Zillow Rental Manager. Plus, with online applications, you can quickly screen prospective tenants – for free.
$1,212/mo
Rent Zestimate®
Refinance and save
Refinancing to a lower rate could help reduce your monthly payments and save thousands over the life of the loan.
Explore your selling options
Work with a Zillow partner agent
Leverage their expertise and Zillow's premium Showcase listings to get your home seen by more buyers.
Get startedList with your own agent
Get your home in front of millions of buyers by listing it on Zillow.
Learn how to do itSell it yourself
Take full control of how buyers see your home on Zillow by listing For Sale by Owner (FSBO).
List your homeWhat's special
Zillow last checked:
Listing updated:
Listed by:
Eric Putnam 417-388-2739,
Keller Williams Realty Elevate
Bought with:
Cathy A Bonham, 1999105405
EXP Realty LLC
Source: SOMOMLS as distributed by MLS GRID,MLS#: 60302329
Facts & features
Interior
Bedrooms & bathrooms
- Bedrooms: 3
- Bathrooms: 1
- Full bathrooms: 1
Rooms
- Room types: Master Bedroom, Office
Heating
- Stove, Mini-Splits, Electric, Wood
Cooling
- Ductless
Appliances
- Included: Refrigerator, Free-Standing Electric Oven
- Laundry: Main Level, W/D Hookup
Features
- Laminate Counters
- Flooring: Carpet, Hardwood
- Windows: Double Pane Windows
- Has basement: No
- Has fireplace: Yes
- Fireplace features: Wood Burning
Interior area
- Total structure area: 1,128
- Total interior livable area: 1,128 sqft
- Finished area above ground: 1,128
- Finished area below ground: 0
Property
Parking
- Total spaces: 2
- Parking features: Driveway, Gravel
- Garage spaces: 2
- Has uncovered spaces: Yes
Features
- Levels: One
- Stories: 1
- Patio & porch: Patio, Deck, Covered
- Fencing: Barbed Wire
Lot
- Size: 5 Acres
- Features: Acreage, Wooded
Details
- Additional structures: Shed(s)
- Parcel number: 118228000000003000
Construction
Type & style
- Home type: SingleFamily
- Property subtype: Single Family Residence
Materials
- Vinyl Siding
- Foundation: Poured Concrete, Crawl Space
- Roof: Metal
Condition
- Year built: 1950
Utilities & green energy
- Sewer: Septic Tank
- Water: Private
Community & HOA
Community
- Subdivision: N/A
Location
- Region: Aurora
Financial & listing details
- Tax assessed value: $13,730
- Annual tax amount: $507
- Date on market: 8/15/2025
- Listing terms: Cash,VA Loan,USDA/RD,FHA,Conventional
Price history
| Date | Event | Price |
|---|---|---|
| 9/29/2025 | Sold | -- |
Source:  SOMOMLS as distributed by MLS GRID #60302329 Report a problem SOMOMLS as distributed by MLS GRID #60302329 Report a problem | ||
| 9/1/2025 | Pending sale | $215,000$191/sqft |
Source:  Ozark Gateway AOR #254507 Report a problem Ozark Gateway AOR #254507 Report a problem | ||
| 8/15/2025 | Listed for sale | $215,000$191/sqft |
Source: Ozark Gateway AOR #254507 Report a problem | ||
Public tax history
| Year | Property taxes | Tax assessment |
|---|---|---|
| 2025 | $697 +7.6% | $13,730 +8.4% |
| 2024 | $647 +0.7% | $12,670 |
| 2023 | $643 +5.5% | $12,670 +5.8% |
| 2022 | $609 +1.5% | $11,970 |
| 2021 | $600 | $11,970 |
| 2020 | -- | $11,970 |
| 2018 | $597 | $11,970 |
| 2017 | -- | $11,970 +8.1% |
| 2016 | -- | $11,070 |
| 2015 | -- | $11,070 |
| 2014 | -- | $11,070 |
Find assessor info on the county website
Neighborhood: 65605
Nearby homes
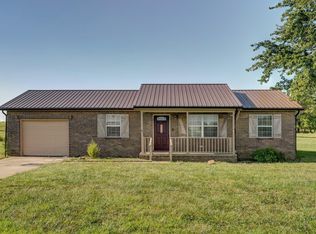
- $--3 bd1 ba1k sqft21721 Lawrence #2172, Aurora, MO 65605Sold
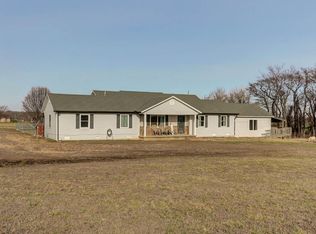
- $--3 bd3 ba2k sqft17209 Lawrence #1220, Aurora, MO 65605Sold
- $493,6003 bd1 ba1.4k sqft21653 Lawrence #2175, Aurora, MO 65605Off Market
- $214,900-- bd-- ba-- sqft21653 Lawrence 2175, Aurora, MO 65605Off Market
- $227,1003 bd1 ba1.8k sqft712 S Western Ave, Marionville, MO 65705Off Market
- $--3 bd2 ba1.2k sqft17077 Lawrence 1224, Aurora, MO 65605Sold
- $--2.16 Acres0 Lawrence #1224, Aurora, MO 65605Sold
- $269,3003 bd1 ba960 sqft17290 Lawrence 1224, Aurora, MO 65605Off Market
Nearby schools
GreatSchools rating
- 6/10Marionville Elementary SchoolGrades: PK-5Distance: 2.4 mi
- 10/10Marionville Middle SchoolGrades: 6-8Distance: 2.4 mi
- 6/10Marionville High SchoolGrades: 9-12Distance: 2.2 mi
Schools provided by the listing agent
- Elementary: Marionville
- Middle: Marionville
- High: Marionville
Source: SOMOMLS as distributed by MLS GRID. This data may not be complete. We recommend contacting the local school district to confirm school assignments for this home.
- Missouri
- Lawrence County
- Aurora
- 65605
- 17191 Lawrence 1217
Nearby cities
Nearby zip codes
Other Aurora Topics
