Here's your chance for peaceful country living just 5 minutes from town! Located on 4.6 acres of flat pasture with endless opportunities. AND have your own hobby farm right out your back door! You'll enjoy fishing from the stocked pond full of catfish, bluegill and small mouth bass. Plus several small outbuildings are prefect for farm animals. And you'll love the benefits of the huge garden area and chicken coop. Inside this spacious home offers 3 bedrooms and 3 full baths. The primary bedroom features a roomy master bathroom with walk-in shower and walk-in closet, plus it's own access out back to a large deck. This home also boasts of a mother-in-law quarters with it's own entry, providing both comfort and privacy for extended family or guests. This guest wing features a second kitchen, living area and private covered deck. Both kitchens include all appliances making this home truly move-in ready! Newer windows and security system with cameras stay as well. Whether you're looking for a relaxing country lifestyle or a place to entertain friends & family, this property offers something for everyone.Located within the Marionville school district.
Closed
Price Unknown
17209 Lawrence 1220, Aurora, MO 65605
3beds
2,060sqft
Single Family Residence
Built in 1995
4.6 Acres Lot
$309,900 Zestimate®
$--/sqft
$1,534 Estimated rent
Home value
$309,900
Estimated sales range
Not available
$1,534/mo
Zestimate® history
Owner options
List your home for rent
$1,534/mo
Rent Zestimate®
Find your next renter with Zillow Rental Manager. Plus, with online applications, you can quickly screen prospective tenants – for free.
$1,534/mo
Rent Zestimate®
Refinance and save
Refinancing to a lower rate could help reduce your monthly payments and save thousands over the life of the loan.
Explore your selling options
Work with a Zillow partner agent
Leverage their expertise and Zillow's premium Showcase listings to get your home seen by more buyers.
Get startedList with your own agent
Get your home in front of millions of buyers by listing it on Zillow.
Learn how to do itSell it yourself
Take full control of how buyers see your home on Zillow by listing For Sale by Owner (FSBO).
List your homeWhat's special
Stocked pondChicken coopMother-in-law quartersSpacious homeSecond kitchenRoomy master bathroomSmall outbuildings
Zillow last checked:
Listing updated:
Listed by:
Melissa Davis 417-844-2605,
Keller Williams
Bought with:
Jeffrey Hubert, 2018024273
Murney Associates - Nixa
Source: SOMOMLS as distributed by MLS GRID,MLS#: 60288727
Facts & features
Interior
Bedrooms & bathrooms
- Bedrooms: 3
- Bathrooms: 3
- Full bathrooms: 3
Rooms
- Room types: In-Law Suite, Kitchen- 2nd, Living Areas (2)
Heating
- Forced Air, Central, Electric
Cooling
- Central Air, Ceiling Fan(s)
Appliances
- Included: Electric Cooktop, Microwave, Refrigerator, Electric Water Heater, Disposal, Dishwasher
- Laundry: Main Level, W/D Hookup
Features
- Walk-In Closet(s), Walk-in Shower
- Flooring: Carpet, Laminate
- Windows: Double Pane Windows
- Has basement: No
- Attic: Access Only:No Stairs
- Has fireplace: No
Interior area
- Total structure area: 2,060
- Total interior livable area: 2,060 sqft
- Finished area above ground: 2,060
- Finished area below ground: 0
Property
Parking
- Total spaces: 1
- Parking features: Parking Space, Gravel, Driveway
- Garage spaces: 1
- Carport spaces: 1
- Has uncovered spaces: Yes
Features
- Levels: One
- Stories: 1
- Patio & porch: Covered, Deck, Side Porch, Rear Porch, Front Porch
- Exterior features: Garden
- Fencing: Chain Link,Barbed Wire
- Waterfront features: Pond
Lot
- Size: 4.6 Acres
- Features: Acreage, Level, Cleared
Details
- Additional structures: Shed(s), Other
- Parcel number: 88118228000000002001
Construction
Type & style
- Home type: SingleFamily
- Property subtype: Single Family Residence
Materials
- Vinyl Siding
- Foundation: Slab, Crawl Space
- Roof: Composition
Condition
- Year built: 1995
Utilities & green energy
- Sewer: Septic Tank
- Water: Private
Community & HOA
Community
- Security: Security System, Smoke Detector(s)
- Subdivision: Lawrence-Not in List
Location
- Region: Aurora
Financial & listing details
- Tax assessed value: $24,360
- Annual tax amount: $1,141
- Date on market: 3/9/2025
- Listing terms: Cash,VA Loan,USDA/RD,FHA,Conventional
- Road surface type: Chip And Seal
Price history
| Date | Event | Price |
|---|---|---|
| 5/9/2025 | Sold | -- |
Source:  SOMOMLS as distributed by MLS GRID #60288727 Report a problem SOMOMLS as distributed by MLS GRID #60288727 Report a problem | ||
| 3/21/2025 | Pending sale | $299,900$146/sqft |
Source: SOMOMLS as distributed by MLS GRID #60288727 Report a problem | ||
| 3/9/2025 | Price change | $299,900+3.4%$146/sqft |
Source: SOMOMLS as distributed by MLS GRID #60288727 Report a problem | ||
| 6/28/2022 | Pending sale | $289,900$141/sqft |
Source: SOMOMLS as distributed by MLS GRID #60220073 Report a problem | ||
| 6/19/2022 | Price change | $289,900-3.3%$141/sqft |
Source: SOMOMLS as distributed by MLS GRID #60220073 Report a problem | ||
| 6/10/2022 | Listed for sale | $299,900+62.1%$146/sqft |
Source: SOMOMLS as distributed by MLS GRID #60220073 Report a problem | ||
| 10/13/2020 | Sold | -- |
Source: Agent Provided Report a problem | ||
| 8/30/2020 | Pending sale | $185,000$90/sqft |
Source: Greater Springfield, REALTORS #60171864 Report a problem | ||
| 8/25/2020 | Listed for sale | $185,000+8.9%$90/sqft |
Source: Greater Springfield, REALTORS #60171864 Report a problem | ||
| 4/9/2020 | Listing removed | $169,900$82/sqft |
Source: Owner Report a problem | ||
| 3/6/2020 | Listed for sale | $169,900+17.3%$82/sqft |
Source: Owner Report a problem | ||
| 4/5/2018 | Sold | -- |
Source: Agent Provided Report a problem | ||
| 2/15/2018 | Pending sale | $144,900$70/sqft |
Source: CENTURY 21 Family Tree #60093315 Report a problem | ||
| 10/25/2017 | Listed for sale | $144,900+22.9%$70/sqft |
Source: Century 21 Family Tree #60093315 Report a problem | ||
| 4/9/2016 | Listing removed | $117,900$57/sqft |
Source: Coldwell Banker Show-Me Properties #60036873 Report a problem | ||
| 3/14/2016 | Pending sale | $117,900$57/sqft |
Source: Coldwell Banker Show-Me Properties #60036873 Report a problem | ||
| 2/19/2016 | Listed for sale | $117,900$57/sqft |
Source: Coldwell Banker Show-Me Properties #60036873 Report a problem | ||
| 2/3/2016 | Pending sale | $117,900$57/sqft |
Source: Coldwell Banker Show-Me Properties #60036873 Report a problem | ||
| 1/19/2016 | Price change | $117,900-12.6%$57/sqft |
Source: Coldwell Banker Show-Me Properties #60036873 Report a problem | ||
| 10/5/2015 | Listed for sale | $134,900+8%$65/sqft |
Source: Coldwell Banker Show-Me Prop #60036873 Report a problem | ||
| 8/1/2015 | Listing removed | $124,900$61/sqft |
Source: Coldwell Banker Show-Me Properties #60015471 Report a problem | ||
| 3/30/2015 | Price change | $124,900-10.1%$61/sqft |
Source: Coldwell Banker Show-Me Properties #60015471 Report a problem | ||
| 1/7/2015 | Listed for sale | $138,900$67/sqft |
Source: Coldwell Banker Show-Me Prop #60015471 Report a problem | ||
Public tax history
| Year | Property taxes | Tax assessment |
|---|---|---|
| 2025 | $1,236 +8.3% | $24,360 +9.1% |
| 2024 | $1,141 +0.7% | $22,330 |
| 2023 | $1,133 +6.1% | $22,330 +6.4% |
| 2022 | $1,067 +1.5% | $20,980 |
| 2021 | $1,052 | $20,980 |
| 2020 | -- | $20,980 |
| 2018 | $1,046 | $20,980 |
| 2017 | -- | $20,980 +8.9% |
| 2016 | -- | $19,270 |
| 2015 | -- | $19,270 |
| 2014 | -- | $19,270 |
| 2013 | -- | $19,270 |
| 2012 | -- | $19,270 |
| 2011 | -- | $19,270 |
Find assessor info on the county website
Neighborhood: 65605
Nearby homes
- $--3 bd1 ba1k sqft21721 Lawrence #2172, Aurora, MO 65605Sold
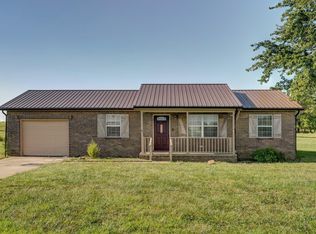
- $--3 bd1 ba1.1k sqft17191 Lawrence #1217, Aurora, MO 65605Sold
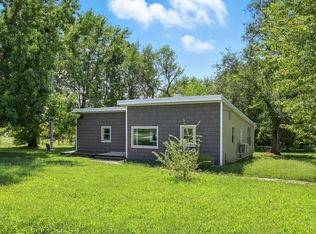
- $--3 bd2 ba1.2k sqft17077 Lawrence 1224, Aurora, MO 65605Sold
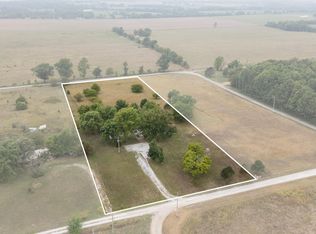
- $227,1003 bd1 ba1.8k sqft712 S Western Ave, Marionville, MO 65705Off Market
- $269,3003 bd1 ba960 sqft17290 Lawrence 1224, Aurora, MO 65605Off Market
- $493,6003 bd1 ba1.4k sqft21653 Lawrence #2175, Aurora, MO 65605Off Market
- $216,300-- bd-- ba-- sqft21653 Lawrence 2175, Aurora, MO 65605Off Market
- $--2.16 Acres0 Lawrence #1224, Aurora, MO 65605Sold
Nearby schools
GreatSchools rating
- 6/10Marionville Elementary SchoolGrades: PK-5Distance: 2.1 mi
- 10/10Marionville Middle SchoolGrades: 6-8Distance: 2.1 mi
- 6/10Marionville High SchoolGrades: 9-12Distance: 1.9 mi
Schools provided by the listing agent
- Elementary: Marionville
- Middle: Marionville
- High: Marionville
Source: SOMOMLS as distributed by MLS GRID. This data may not be complete. We recommend contacting the local school district to confirm school assignments for this home.
- Missouri
- Lawrence County
- Aurora
- 65605
- 17209 Lawrence 1220
Nearby cities
Nearby zip codes
Other Aurora Topics
