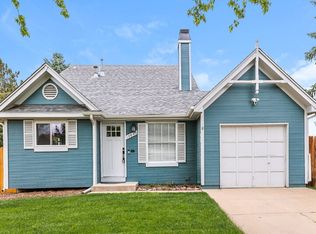
Bright, beautifully updated tri-level home
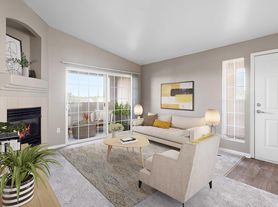
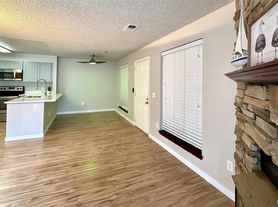
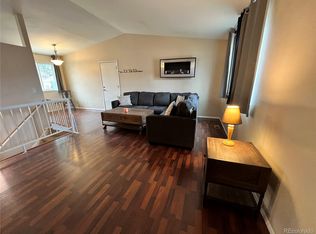
This Aurora home in an established residential neighborhood within the sought-after Cherry Creek School District. This move-in-ready home offers three bedrooms plus a finished lower-level flex room, two updated bathrooms, an attached two-car garage, and a private fenced backyard. Vaulted ceilings, abundant natural light, and an open main-level layout make the home feel spacious and inviting. Upstairs bedrooms equipped with new flooring, fans and lights for a touch of that modern feel.
The remodeled kitchen features white soft-close cabinetry, granite countertops, a tile backsplash, stainless-steel LG appliances, and a large single-basin sink. The lower level includes a versatile additional room, a renovated bathroom with a shower, and a dedicated laundry area. Additional features include central air conditioning, energy-efficient double-pane windows, ceiling fans, wired Quantum Fiber internet, and an impact-resistant roof. Outside, enjoy a flagstone patio, fenced yard, and low-maintenance landscaping.
The location offers excellent everyday convenience. Target and Lowe's are only minutes away, while both the Aurora and Parker Costco are approximately a 15-minute drive, depending on traffic. Southlands shopping, dining, and entertainment are also within a short drive.
Outdoor recreation is close by, including Quincy Reservoir and nearby neighborhood parks with public tennis and pickleball courts, playgrounds, and additional recreation areas. The home also provides convenient access to I-225, E-470, and the Denver Tech Center while maintaining a quiet residential setting.
Pets allowed! Dogs or Cats Welcome!
Showings by appointment only. Please call or email and we will get back to promptly!
One Year Lease
Utilities - Paid by Tenants for all utilities.
Pets Allowed!
No Smoking
Tenants - Required to maintain yard and property surroundings.
Weeds and Leaves - Tenants responsible for maintaining the front and backyard.
Electric Lawnmower and edger provided for tenants.
House for rent
$2,700/mo
17193 E Tufts Ave, Aurora, CO 80015
4beds
1,216sqft
This listing now includes required monthly fees in the total monthly price. Price shown reflects the lease term provided. Learn more|
Single family residence
Available Wed Aug 19 2026
Cats, dogs OK
Air conditioner, central air
In unit laundry
Attached garage parking
Central, forced air
What's special
Fenced yardPrivate fenced backyardFlagstone patioLow-maintenance landscapingVaulted ceilingsStainless-steel lg appliancesGranite countertops
- 23 days |
- -- |
- -- |
Zillow last checked:
Listing updated:
Travel times

Let’s turn your rent into credit progress
Build credit history with every on-time payment and get credit for the payment you’re already making.
Facts & features
Interior
Bedrooms & bathrooms
- Bedrooms: 4
- Bathrooms: 2
- Full bathrooms: 2
Heating
- Central, Forced Air
Cooling
- Air Conditioner, Central Air
Appliances
- Included: Dishwasher, Dryer, Microwave Oven, Oven, Refrigerator, Washer
- Laundry: In Unit
Features
- Flooring: Carpet, Hardwood, Tile
Interior area
- Total interior livable area: 1,216 sqft
Property
Parking
- Parking features: Attached, Garage
- Has attached garage: Yes
- Details: Contact manager
Features
- Patio & porch: Patio
- Exterior features: Barbecue, Kitchen Water Filtration System
Details
- Additional structures: Garage(s)
- Parcel number: 207309211019
Construction
Type & style
- Home type: SingleFamily
- Property subtype: Single Family Residence
Community & HOA
Location
- Region: Aurora
Financial & listing details
- Lease term: 1 Year
Price history
| Date | Event | Price |
|---|---|---|
| 8/14/2026 | Price change | $2,700-1.8%$2/sqft |
Source: Zillow Rentals Report a problem | ||
| 8/8/2026 | Price change | $2,750-1.8%$2/sqft |
Source: Zillow Rentals Report a problem | ||
| 7/25/2026 | Listed for rent | $2,800$2/sqft |
Source: Zillow Rentals Report a problem | ||
| 8/15/2025 | Sold | $465,000-2.9%$382/sqft |
Source:  REcolorado as distributed by MLS GRID #9055479 Report a problem REcolorado as distributed by MLS GRID #9055479 Report a problem | ||
| 7/25/2025 | Pending sale | $479,000$394/sqft |
Source: REcolorado as distributed by MLS GRID #9055479 Report a problem | ||
| 7/11/2025 | Listed for sale | $479,000+160.3%$394/sqft |
Source: REcolorado as distributed by MLS GRID #9055479 Report a problem | ||
| 4/25/2013 | Sold | $184,000+3.4%$151/sqft |
Source:  IRES as distributed by MLS GRID #701967 Report a problem IRES as distributed by MLS GRID #701967 Report a problem | ||
| 3/15/2013 | Listed for sale | $178,000+34.8%$146/sqft |
Source: Coldwell Banker Residential Brokerage - Parker #1167872 Report a problem | ||
| 7/22/2008 | Sold | $132,000-7.7%$109/sqft |
Source: Public Record Report a problem | ||
| 7/14/2000 | Sold | $143,000+20.3%$118/sqft |
Source: Public Record Report a problem | ||
| 12/29/1998 | Sold | $118,900$98/sqft |
Source: Public Record Report a problem | ||
Neighborhood: Summer Valley
Nearby schools
GreatSchools rating
- 2/10Meadow Point Elementary SchoolGrades: PK-5Distance: 0.5 mi
- 7/10Falcon Creek Middle SchoolGrades: 6-8Distance: 2.4 mi
- 9/10Grandview High SchoolGrades: 9-12Distance: 3.5 mi