Like new—only better. This fully upgraded 5-bedroom, 4.5-bath home with finished walkout basement sits on a quiet cul-de-sac and showcases panoramic views of the mountains, lake, and downtown skyline.
Designed with both form & function in mind, the open main level features luxury vinyl plank flooring throughout. The chef’s kitchen impresses with two-tone cabinetry, upgraded finishes, high-end appliances, and an oversized pantry, while the dining and living areas are anchored by a dramatic floor-to-ceiling fireplace and expansive windows framing endless views. A custom Closets by Design mudroom and a private main-floor guest suite with spa-like bath add comfort and convenience.
Upstairs, a spacious loft with cozy window seats invites you to take in mountain-to-city views. The primary suite is a retreat with serene open-space vistas, a spa-inspired bath with dual quartz vanities, frameless tiled shower, and a custom walk-in closet. Two additional bedrooms share a large full bath with dual sinks.
The finished walkout basement expands your living options with a large rec room, additional bedroom, and full bath—ideal for guests, work, or play.
Step outside to the covered deck and take in sweeping views from sunrise to sunset. The backyard is designed for year-round enjoyment with a firepit for s’mores under the stars, a top-of-the-line Arctic Spas hot tub with motorized cover for privacy, and space for fun and relaxation. With thoughtful upgrades, spectacular views, and a community setting that balances tranquility with convenience, this home delivers the best of Colorado living.
Every detail has been considered: built-in surround sound on main and lower levels, upgraded metal banisters, exterior Trimlights, dedicated EV charging, Cat6 wiring throughout, and a motorized storage lift in the garage. Enjoy SNOW REMOVAL and front yard maintenance by the HOA. Community has 2 Clubhouses/Fitness Centers, Pool, Parks, Trails, Tennis Court and onsite K8 school.
Sold for $999,000
$999,000
17193 W 93rd Place, Arvada, CO 80007
5beds
3,692sqft
Duplex
Built in 2022
7,492 Square Feet Lot
$973,900 Zestimate®
$271/sqft
$4,893 Estimated rent
Home value
$973,900
$915,000 - $1.04M
$4,893/mo
Zestimate® history
Owner options
List your home for rent
$4,893/mo
Rent Zestimate®
Find your next renter with Zillow Rental Manager. Plus, with online applications, you can quickly screen prospective tenants – for free.
$4,893/mo
Rent Zestimate®
Refinance and save
$6,274/mo
Est. payment
Refinancing to a lower rate could help reduce your monthly payments and save thousands over the life of the loan.
$6,274/mo
Est. payment
Explore your selling options
Work with a Zillow partner agent
Leverage their expertise and Zillow's premium Showcase listings to get your home seen by more buyers.
Get startedList with your own agent
Get your home in front of millions of buyers by listing it on Zillow.
Learn how to do itSell it yourself
Take full control of how buyers see your home on Zillow by listing For Sale by Owner (FSBO).
List your homeWhat's special
Covered deckUpgraded metal banistersSpa-like bathSerene open-space vistasLarge rec roomExterior trimlightsExpansive windows
Zillow last checked:
Listing updated:
Listed by:
Amanda Rieter 720-340-8228 amanda.rieter@kw.com,
Keller Williams Avenues Realty,
Nikki Castillo 720-902-5559,
Keller Williams Avenues Realty
Bought with:
Nilmini Hecox, 100066980
LIV Sotheby's International Realty
Source: REcolorado as distributed by MLS GRID,MLS#: 9717074
Facts & features
Interior
Bedrooms & bathrooms
- Bedrooms: 5
- Bathrooms: 5
- Full bathrooms: 1
- 3/4 bathrooms: 3
- 1/2 bathrooms: 1
- Main level bathrooms: 2
- Main level bedrooms: 1
Bedroom
- Description: Wonderful Office Or Guest Suite
- Level: Main
Bedroom
- Description: Custom Closet
- Level: Upper
Bedroom
- Description: Custom Closet
- Level: Upper
Bedroom
- Level: Basement
Bathroom
- Level: Main
Bathroom
- Description: Upgraded Cabinets, Counters And Tile Shower
- Level: Main
Bathroom
- Level: Upper
Bathroom
- Level: Basement
Other
- Level: Upper
Other
- Description: Custom Closets By Design Walkin Closet
- Level: Upper
Dining room
- Level: Main
Game room
- Description: Spacious - Walkout With Views!
- Level: Basement
Kitchen
- Description: Upgraded Cabinets, Counters, Appliances
- Level: Main
Laundry
- Description: Upgraded Cabinets
- Level: Upper
Living room
- Description: Upgraded Lvp Flooring, Beautiful Tiled Fireplace
- Level: Main
Loft
- Description: Upgraded Carpet, Large Window Seats, Custom Built-Ins
- Level: Upper
Mud room
- Description: Custom Closets By Design Built-Ins
- Level: Main
Heating
- Forced Air
Cooling
- Central Air
Appliances
- Included: Cooktop, Dishwasher, Disposal, Double Oven, Microwave
Features
- Built-in Features, Ceiling Fan(s), Eat-in Kitchen, Entrance Foyer, High Speed Internet, Kitchen Island, Open Floorplan, Pantry, Primary Suite, Quartz Counters, Smoke Free, Sound System, Walk-In Closet(s)
- Flooring: Carpet, Vinyl
- Windows: Window Coverings
- Basement: Finished,Full,Sump Pump,Walk-Out Access
- Number of fireplaces: 2
- Fireplace features: Living Room, Outside
- Common walls with other units/homes: 1 Common Wall
Interior area
- Total structure area: 3,692
- Total interior livable area: 3,692 sqft
- Finished area above ground: 2,486
- Finished area below ground: 965
Property
Parking
- Total spaces: 2
- Parking features: Garage - Attached
- Attached garage spaces: 2
Features
- Levels: Two
- Stories: 2
- Patio & porch: Covered, Deck
- Exterior features: Fire Pit
- Has spa: Yes
- Spa features: Spa/Hot Tub
- Has view: Yes
- View description: City, Lake, Mountain(s)
- Has water view: Yes
- Water view: Lake
Lot
- Size: 7,492 Square Feet
- Features: Corner Lot, Cul-De-Sac, Landscaped, Master Planned
Details
- Parcel number: 515710
- Special conditions: Standard
Construction
Type & style
- Home type: SingleFamily
- Architectural style: Mountain Contemporary
- Property subtype: Duplex
- Attached to another structure: Yes
Materials
- Stone, Vinyl Siding
- Foundation: Slab
- Roof: Composition
Condition
- Year built: 2022
Details
- Builder name: KB Home
Utilities & green energy
- Electric: 220 Volts, 220 Volts in Garage
- Sewer: Public Sewer
- Water: Public
Green energy
- Energy efficient items: Appliances, Construction, HVAC, Insulation, Water Heater, Windows
Community & HOA
Community
- Security: Carbon Monoxide Detector(s), Smart Cameras, Smoke Detector(s), Video Doorbell
- Subdivision: Candelas
HOA
- Has HOA: Yes
- Amenities included: Clubhouse, Fitness Center, Garden Area, Park, Playground, Pool, Tennis Court(s), Trail(s)
- Services included: Maintenance Grounds, Snow Removal
- HOA name: Vauxmont Special Metro District
- HOA phone: 720-625-8080
- Second HOA fee: $100 monthly
- Second HOA name: Candelas Villas
- Second HOA phone: 303-420-4433
Location
- Region: Arvada
Financial & listing details
- Price per square foot: $271/sqft
- Tax assessed value: $856,003
- Annual tax amount: $9,029
- Date on market: 9/12/2025
- Listing terms: Cash,Conventional,Jumbo,VA Loan
- Exclusions: Sellers Personal Property And Staging. Washer/Dryer And Kitchen Refrigerator Are Excluded From The Sale.
- Ownership: Individual
Price history
| Date | Event | Price |
|---|---|---|
| 10/28/2025 | Sold | $999,000$271/sqft |
Source:  REcolorado as distributed by MLS GRID #9717074 Report a problem REcolorado as distributed by MLS GRID #9717074 Report a problem | ||
| 9/29/2025 | Pending sale | $999,000$271/sqft |
Source: REcolorado as distributed by MLS GRID #9717074 Report a problem | ||
| 9/12/2025 | Listed for sale | $999,000+9.8%$271/sqft |
Source: REcolorado as distributed by MLS GRID #9717074 Report a problem | ||
| 10/26/2022 | Sold | $910,226$247/sqft |
Source: Public Record Report a problem | ||
Public tax history
| Year | Property taxes | Tax assessment |
|---|---|---|
| 2025 | $9,029 +28.1% | $53,500 +10.7% |
| 2024 | $7,046 +333% | $48,342 +16.8% |
| 2023 | $1,627 +7.1% | $41,384 +375.7% |
| 2022 | $1,520 | $8,700 |
| 2021 | -- | $8,700 |
Find assessor info on the county website
Neighborhood: 80007
Nearby homes
- $725,0003 bd3 ba3.5k sqft17213 W 93rd Pl, Arvada, CO 80007Sold
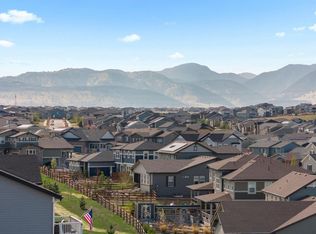
- $760,0004 bd3 ba3.5k sqft17223 W 93rd Pl, Arvada, CO 80007Sold

- $760,0004 bd3 ba3.2k sqft17233 W 93rd Pl, Arvada, CO 80007Sold

- $765,0005 bd4 ba2.4k sqft17192 W 93rd Pl, Arvada, CO 80007Off Market
- $656,2003 bd3 ba2.3k sqft17194 W 94th Ave, Arvada, CO 80007Off Market
- $652,3003 bd3 ba1.9k sqft17204 W 94th Ave, Arvada, CO 80007Off Market
- $674,5003 bd3 ba2.4k sqft17174 W 94th Ave, Arvada, CO 80007Off Market
- $756,5003 bd3 ba1.7k sqft17202 W 93rd Pl, Arvada, CO 80007Off Market
Nearby schools
GreatSchools rating
- 9/10Three Creeks K-8Grades: K-8Distance: 1.5 mi
- 10/10Ralston Valley High SchoolGrades: 9-12Distance: 2.9 mi
Schools provided by the listing agent
- Elementary: Three Creeks
- Middle: Three Creeks
- High: Ralston Valley
- District: Jefferson County R-1
Source: REcolorado as distributed by MLS GRID. This data may not be complete. We recommend contacting the local school district to confirm school assignments for this home.
Get a cash offer in 3 minutes
Find out how much your home could sell for in as little as 3 minutes with a no-obligation cash offer.
Estimated market value
$973,900
Get a cash offer in 3 minutes
Find out how much your home could sell for in as little as 3 minutes with a no-obligation cash offer.
Estimated market value
$973,900
- Colorado
- Jefferson County
- Arvada
- 80007
- 17193 W 93rd Place
