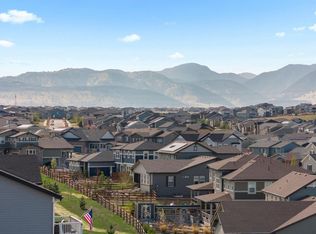
Welcome to this beautiful West Arvada duplex that lives like a single-family home! Situated on a quiet cul-de-sac with scenic mountain views, this ranch style home with walk-out basement offers the perfect blend of convenience, modern style, and comfort.
As you enter the home from the charming front porch, you’re welcomed into a bright, open concept living space featuring high ceilings, beautiful plank flooring, and an abundance of natural light. The chef’s kitchen features quartz countertops, sleek cabinetry, and a spacious island, ideal for both everyday living and entertaining. Flowing effortlessly into the dining area and inviting living room with a cozy gas fireplace, this space is designed for comfort, style, and ease.
Just off the indoor living space, an inviting partially covered and large expanded deck area provides the opportunity to relax or entertain all while taking in the breathtaking views of the mountains and open space.
This gorgeous home offers the luxury of a main level primary suite with ensuite bath featuring dual sinks, and walk in shower, as well as a large walk-in closet. Also on the main level, you will enjoy the convenience of 2 additional bedrooms, a full bath, laundry room, and 2 car-attached garage.
Downstairs, the light-filled walkout basement offers incredible versatility with a large open layout, an additional bedroom and full bath, and endless potential for a rec room, gym, or guest suite. The landscaped backyard with turf provides low-maintenance outdoor living and showcases the expansive mountain views.
Located in the heart of Candelas, enjoy community amenities, parks, trails, and stunning scenery.
Sold for $760,000
$760,000
17223 W 93rd Place, Arvada, CO 80007
4beds
3,568sqft
Duplex
Built in 2023
5,314 Square Feet Lot
$748,400 Zestimate®
$213/sqft
$4,425 Estimated rent
Home value
$748,400
$703,000 - $801,000
$4,425/mo
Zestimate® history
Owner options
List your home for rent
$4,425/mo
Rent Zestimate®
Find your next renter with Zillow Rental Manager. Plus, with online applications, you can quickly screen prospective tenants – for free.
$4,425/mo
Rent Zestimate®
Refinance and save
$4,462/mo
Est. payment
Refinancing to a lower rate could help reduce your monthly payments and save thousands over the life of the loan.
$4,462/mo
Est. payment
Explore your selling options
Work with a Zillow partner agent
Leverage their expertise and Zillow's premium Showcase listings to get your home seen by more buyers.
Get startedList with your own agent
Get your home in front of millions of buyers by listing it on Zillow.
Learn how to do itSell it yourself
Take full control of how buyers see your home on Zillow by listing For Sale by Owner (FSBO).
List your homeWhat's special
Zillow last checked:
Listing updated:
Listed by:
Eryn Henderson 303-618-2980 eryn@hendersonhomegroup.com,
Guide Real Estate
Bought with:
Tina Kulp, 40018869
Life Designs Real Estate
Source: REcolorado as distributed by MLS GRID,MLS#: 2367809
Facts & features
Interior
Bedrooms & bathrooms
- Bedrooms: 4
- Bathrooms: 3
- Full bathrooms: 3
- Main level bathrooms: 2
- Main level bedrooms: 3
Bedroom
- Level: Main
Bedroom
- Features: Primary Suite
- Level: Main
Bedroom
- Level: Main
Bedroom
- Level: Basement
Bathroom
- Features: En Suite Bathroom
- Level: Main
Bathroom
- Level: Main
Bathroom
- Level: Basement
Dining room
- Level: Main
Family room
- Level: Basement
Kitchen
- Level: Main
Laundry
- Level: Main
Living room
- Level: Main
Heating
- Forced Air
Cooling
- Central Air
Appliances
- Included: Disposal, Dryer, Gas Water Heater, Microwave, Range, Refrigerator, Washer
Features
- Kitchen Island, Open Floorplan, Pantry, Primary Suite, Quartz Counters, Walk-In Closet(s)
- Flooring: Carpet, Tile, Vinyl
- Windows: Double Pane Windows
- Basement: Finished,Walk-Out Access
- Number of fireplaces: 1
- Fireplace features: Gas, Living Room
- Common walls with other units/homes: 1 Common Wall
Interior area
- Total structure area: 3,568
- Total interior livable area: 3,568 sqft
- Finished area above ground: 1,784
- Finished area below ground: 1,284
Property
Parking
- Total spaces: 2
- Parking features: Concrete
- Attached garage spaces: 2
Features
- Levels: One
- Stories: 1
- Patio & porch: Covered, Deck, Patio
- Exterior features: Balcony, Lighting, Private Yard
- Fencing: Full
- Has view: Yes
- View description: Mountain(s)
Lot
- Size: 5,314 Square Feet
- Features: Cul-De-Sac, Irrigated, Landscaped, Sprinklers In Front, Sprinklers In Rear
Details
- Parcel number: 515712
- Special conditions: Standard
Construction
Type & style
- Home type: SingleFamily
- Architectural style: Contemporary
- Property subtype: Duplex
- Attached to another structure: Yes
Materials
- Frame
Condition
- Updated/Remodeled
- Year built: 2023
Utilities & green energy
- Sewer: Public Sewer
- Water: Public
Community & HOA
Community
- Security: Smart Cameras, Smoke Detector(s), Video Doorbell
- Subdivision: Candelas
HOA
- Has HOA: Yes
- Amenities included: Clubhouse, Fitness Center, Park, Playground, Pool, Tennis Court(s), Trail(s)
- Services included: Maintenance Grounds, Recycling, Snow Removal, Trash
- HOA fee: $104 monthly
- HOA name: Vauxmont Metro District
- HOA phone: 720-625-8080
Location
- Region: Arvada
Financial & listing details
- Price per square foot: $213/sqft
- Tax assessed value: $774,453
- Annual tax amount: $8,646
- Date on market: 10/31/2025
- Listing terms: 1031 Exchange,Cash,Conventional,FHA,Jumbo,VA Loan
- Exclusions: Seller's Personal Property And Staging Iitems, Tv Mount In Main Level Living Room, Exterior Security Cameras
- Ownership: Individual
- Road surface type: Paved
Price history
| Date | Event | Price |
|---|---|---|
| 12/12/2025 | Sold | $760,000$213/sqft |
Source:  REcolorado as distributed by MLS GRID #2367809 Report a problem REcolorado as distributed by MLS GRID #2367809 Report a problem | ||
| 11/26/2025 | Pending sale | $760,000$213/sqft |
Source: REcolorado as distributed by MLS GRID #2367809 Report a problem | ||
| 10/31/2025 | Listed for sale | $760,000-3.4%$213/sqft |
Source: REcolorado as distributed by MLS GRID #2367809 Report a problem | ||
| 10/3/2022 | Sold | $786,982$221/sqft |
Source: Public Record Report a problem | ||
Public tax history
| Year | Property taxes | Tax assessment |
|---|---|---|
| 2025 | $8,646 +29.9% | $48,403 +4.6% |
| 2024 | $6,654 +309% | $46,295 +30% |
| 2023 | $1,627 +7.1% | $35,605 +309.3% |
| 2022 | $1,520 | $8,700 |
| 2021 | -- | $8,700 |
Find assessor info on the county website
Neighborhood: 80007
Nearby homes
- $760,0004 bd3 ba3.2k sqft17233 W 93rd Pl, Arvada, CO 80007Sold

- $725,0003 bd3 ba3.5k sqft17213 W 93rd Pl, Arvada, CO 80007Sold
- $711,5004 bd3 ba1.6k sqft17253 W 93rd Pl, Arvada, CO 80007Off Market
- $999,0005 bd5 ba3.6k sqft17193 W 93rd Pl, Arvada, CO 80007Sold

- $690,1003 bd2 ba2.5k sqft17224 W 94th Ave, Arvada, CO 80007Off Market
- $752,0004 bd4 ba3.5k sqft17273 W 93rd Pl, Arvada, CO 80007Sold
- $3,8953 bd3 ba3k sqft17214 W 94th Ave, Arvada, CO 80007For Rent
- $655,2003 bd3 ba1.8k sqft17244 W 94th Ave, Arvada, CO 80007Off Market
Nearby schools
GreatSchools rating
- 6/10Three Creeks K-8Grades: K-8Distance: 1.5 mi
- 10/10Ralston Valley High SchoolGrades: 9-12Distance: 2.9 mi
Schools provided by the listing agent
- Elementary: Three Creeks
- Middle: Three Creeks
- High: Ralston Valley
- District: Jefferson County R-1
Source: REcolorado as distributed by MLS GRID. This data may not be complete. We recommend contacting the local school district to confirm school assignments for this home.
Get a cash offer in 3 minutes
Find out how much your home could sell for in as little as 3 minutes with a no-obligation cash offer.
Estimated market value
$748,400
Get a cash offer in 3 minutes
Find out how much your home could sell for in as little as 3 minutes with a no-obligation cash offer.
Estimated market value
$748,400
- Colorado
- Jefferson County
- Arvada
- 80007
- 17223 W 93rd Place
Nearby cities
Nearby neighborhoods
Nearby zip codes
Other Arvada Topics
