Beautifully updated home in serene setting in Smith Farm Estates is move in ready! This home has been loved and well cared for. The large deck provides a restful spot to enjoy summer evenings. Relax in the bright naturally lit living room with adjacent dining area. Cooking and serving meals will be a breeze in the convenient walkthrough kitchen. With the wainscoting and decorative dining room cabinets, you can make this space formal or casual! The primary bedroom boasts a large 3 door closet and newly refinished shower liner in the bathroom. 2nd bedroom has had a beautiful closet door installed (not shown in photos). Lots of recent updates including new interior paint, 4 new windows, new quartz countertops in the kitchen and new vapor barrier in the crawlspace. New water heater in 2022! Kitchen appliances included! Don’t miss the large shed-perfect for storing supplies for the beautiful front yard garden! This community has convenient access to shopping and restaurants but you will still find it quiet and cozy. Ask about financing! Come see this home soon. It won’t last long!
Sold
$137,500
17197 SW Smith Ave Unit 10, Sherwood, OR 97140
2beds
1,056sqft
Residential, Manufactured Home
Built in 1984
-- sqft lot
$165,700 Zestimate®
$130/sqft
$-- Estimated rent
Home value
$165,700
$144,000 - $194,000
Not available
Zestimate® history
Owner options
List your home for rent
Find your next renter with Zillow Rental Manager. Plus, with online applications, you can quickly screen prospective tenants – for free.
Refinance and save
$903/mo
Est. payment
Refinancing to a lower rate could help reduce your monthly payments and save thousands over the life of the loan.
$903/mo
Est. payment
Explore your selling options
Work with a Zillow partner agent
Leverage their expertise and Zillow's premium Showcase listings to get your home seen by more buyers.
Get startedList with your own agent
Get your home in front of millions of buyers by listing it on Zillow.
Learn how to do itSell it yourself
Take full control of how buyers see your home on Zillow by listing For Sale by Owner (FSBO).
List your homeWhat's special
New quartz countertopsLarge deckNewly refinished shower linerWalkthrough kitchenBeautiful front yard gardenBeautiful closet doorDecorative dining room cabinets
Zillow last checked:
Listing updated:
Listed by:
Julie Ann Smith 971-285-1139,
MORE Realty
Bought with:
Brittany Gibbs, 201209867
Move Real Estate Inc
Source: RMLS (OR),MLS#: 395262331
Facts & features
Interior
Bedrooms & bathrooms
- Bedrooms: 2
- Bathrooms: 2
- Full bathrooms: 2
- Main level bathrooms: 2
Rooms
- Room types: Laundry, Bedroom 2, Dining Room, Family Room, Kitchen, Living Room, Primary Bedroom
Primary bedroom
- Features: Bathroom, Bathtub With Shower, Closet, Vinyl Floor
- Level: Main
- Area: 143
- Dimensions: 13 x 11
Bedroom 2
- Features: Skylight, Closet, Vinyl Floor
- Level: Main
- Area: 99
- Dimensions: 9 x 11
Dining room
- Features: Vinyl Floor, Wainscoting
- Level: Main
- Area: 120
- Dimensions: 10 x 12
Kitchen
- Features: Builtin Range, Dishwasher, Disposal, Exterior Entry, Pantry, Builtin Oven, Double Sinks, Free Standing Refrigerator, Quartz, Vinyl Floor
- Level: Main
- Area: 168
- Width: 12
Living room
- Features: Vinyl Floor, Wainscoting
- Level: Main
- Area: 187
- Dimensions: 17 x 11
Heating
- Heat Pump
Cooling
- Heat Pump
Appliances
- Included: Built In Oven, Built-In Range, Cooktop, Dishwasher, Disposal, Free-Standing Refrigerator, Range Hood, Electric Water Heater
- Laundry: Laundry Room
Features
- Quartz, Closet, Wainscoting, Pantry, Double Vanity, Bathroom, Bathtub With Shower
- Flooring: Vinyl
- Windows: Double Pane Windows, Vinyl Frames, Skylight(s)
- Basement: Crawl Space
Interior area
- Total structure area: 1,056
- Total interior livable area: 1,056 sqft
Property
Parking
- Parking features: Carport, Driveway, Extra Deep Garage
- Has carport: Yes
- Has uncovered spaces: Yes
Accessibility
- Accessibility features: Main Floor Bedroom Bath, One Level, Parking, Utility Room On Main, Accessibility
Features
- Levels: One
- Stories: 1
- Patio & porch: Covered Deck
- Exterior features: Exterior Entry
- Park: Smith Farm Estates
Lot
- Features: Level, SqFt 0K to 2999
Details
- Additional structures: ToolShed
- Parcel number: M1335157
- On leased land: Yes
- Lease amount: $765
- Land lease expiration date: 1767139200000
Construction
Type & style
- Home type: MobileManufactured
- Property subtype: Residential, Manufactured Home
Materials
- T111 Siding
- Foundation: Skirting
- Roof: Composition
Condition
- Resale
- New construction: No
- Year built: 1984
Utilities & green energy
- Sewer: Public Sewer
- Water: Public
Community & HOA
Community
- Subdivision: Smith Farm Estates
HOA
- Has HOA: No
- Amenities included: Commons
Location
- Region: Sherwood
Financial & listing details
- Price per square foot: $130/sqft
- Annual tax amount: $894
- Date on market: 6/12/2025
- Cumulative days on market: 4 days
- Listing terms: Cash,Conventional
- Road surface type: Paved
- Body type: Double Wide
Price history
| Date | Event | Price |
|---|---|---|
| 7/10/2025 | Sold | $137,500$130/sqft |
Source:  RMLS (OR) #395262331 Report a problem RMLS (OR) #395262331 Report a problem | ||
| 6/17/2025 | Pending sale | $137,500$130/sqft |
Source: RMLS (OR) #395262331 Report a problem | ||
| 6/12/2025 | Listed for sale | $137,500$130/sqft |
Source: RMLS (OR) #395262331 Report a problem | ||
Public tax history
Tax history is unavailable.
Neighborhood: 97140
Nearby homes
- $115,0002 bd2 ba984 sqft17197 SW Smith Ave, Sherwood, OR 97140Sold

- $140,0002 bd2 ba1.6k sqft17197 SW Smith Ave UNIT 33, Sherwood, OR 97140Sold

- $219,0003 bd2 ba1.7k sqft17197 SW Smith Ave UNIT 16, Sherwood, OR 97140Sold

- $102,8603 bd2 ba1.5k sqft17197 SW Smith Ave, Sherwood, OR 97140Off Market
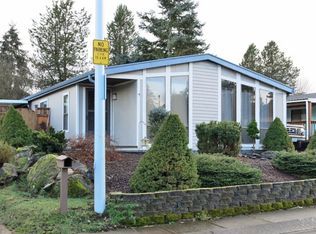
- $43,5302 bd1 ba1.3k sqft17197 SW Smith Ave, Sherwood, OR 97140Off Market
- $103,7503 bd2 ba1k sqft17197 SW Smith Ave, Sherwood, OR 97140Off Market
- $93,7102 bd2 ba1k sqft17197 SW Smith Ave, Sherwood, OR 97140Off Market
- $81,6002 bd2 ba960 sqft17197 SW Smith Ave, Sherwood, OR 97140Off Market
Nearby schools
GreatSchools rating
- 9/10Edy Ridge Elementary SchoolGrades: PK-5Distance: 0.7 mi
- 9/10Sherwood Middle SchoolGrades: 6-8Distance: 0.3 mi
- 10/10Sherwood High SchoolGrades: 9-12Distance: 1.1 mi
Schools provided by the listing agent
- Elementary: Ridges
- Middle: Sherwood
- High: Sherwood
Source: RMLS (OR). This data may not be complete. We recommend contacting the local school district to confirm school assignments for this home.
Get a cash offer in 3 minutes
Find out how much your home could sell for in as little as 3 minutes with a no-obligation cash offer.
Estimated market value
$165,700
Get a cash offer in 3 minutes
Find out how much your home could sell for in as little as 3 minutes with a no-obligation cash offer.
Estimated market value
$165,700
- Oregon
- Washington County
- Sherwood
- 97140
- 17197 SW Smith Ave Unit 10
Nearby cities
Nearby zip codes
Other Sherwood Topics
