Double-wide manufactured home located in the serene Smith Farm Estates, an all-age community in Sherwood. Surrounded by mature landscaping and tree-lined walking paths leading to Stella Olsen Park, this location provides a tranquil setting while being just moments away from schools, restaurants, shopping and more. Step inside to an inviting open-concept living area where the living room, dining room, and kitchen flow seamlessly together. The living room extends to a spacious, covered back deck with treed views, offering a private oasis to enjoy year-round. The kitchen features a stainless steel refrigerator, range, stained-glass skylight and ceiling fan. Adjacent is the dining area, perfectly situated for meals and entertaining. Hardwood floors and vaulted ceilings enhance the sense of space and light throughout the home. Primary bedroom with an attached bathroom featuring a walk-in shower. Down the hall is a versatile second bedroom, which was previously expanded but could easily be converted back to create a third bedroom if desired. Separate laundry room with washer/dryer included, ample storage and exterior access complete the interior layout. Additional features include AC, newer roof, covered carport, driveway parking and an 11x24 shop with a sink, offering endless potential for hobbies or additional storage. With a monthly space rent of $765, this home combines affordability with a prime location. Pet friendly! Financing available. Don’t miss this opportunity to enjoy the best of Sherwood living!
Sold
$140,000
17197 SW Smith Ave Unit 33, Sherwood, OR 97140
2beds
1,680sqft
Residential, Manufactured Home
Built in 1988
-- sqft lot
$197,100 Zestimate®
$83/sqft
$-- Estimated rent
Home value
$197,100
$164,000 - $240,000
Not available
Zestimate® history
Owner options
List your home for rent
Find your next renter with Zillow Rental Manager. Plus, with online applications, you can quickly screen prospective tenants – for free.
Refinance and save
$907/mo
Est. payment
Refinancing to a lower rate could help reduce your monthly payments and save thousands over the life of the loan.
$907/mo
Est. payment
Explore your selling options
Work with a Zillow partner agent
Leverage their expertise and Zillow's premium Showcase listings to get your home seen by more buyers.
Get startedList with your own agent
Get your home in front of millions of buyers by listing it on Zillow.
Learn how to do itSell it yourself
Take full control of how buyers see your home on Zillow by listing For Sale by Owner (FSBO).
List your homeWhat's special
Versatile second bedroomSpacious covered back deckSeparate laundry roomVaulted ceilingsStained-glass skylightStainless steel refrigeratorMature landscaping
Zillow last checked:
Listing updated:
Listed by:
Jaret Prokay 971-270-7752,
Keller Williams Sunset Corridor,
Michael McKillion 503-730-3388,
Keller Williams Sunset Corridor
Bought with:
OR and WA Non Rmls, NA
Non Rmls Broker
Source: RMLS (OR),MLS#: 155286396
Facts & features
Interior
Bedrooms & bathrooms
- Bedrooms: 2
- Bathrooms: 2
- Full bathrooms: 2
- Main level bathrooms: 2
Rooms
- Room types: Laundry, Bedroom 2, Dining Room, Family Room, Kitchen, Living Room, Primary Bedroom
Primary bedroom
- Features: Ceiling Fan, Hardwood Floors, Closet, Suite, Vaulted Ceiling, Walkin Shower
- Level: Main
- Area: 289
- Dimensions: 17 x 17
Bedroom 2
- Features: French Doors, Hardwood Floors
- Level: Main
- Area: 264
- Dimensions: 22 x 12
Dining room
- Features: Builtin Features, Hardwood Floors, Vaulted Ceiling
- Level: Main
- Area: 180
- Dimensions: 15 x 12
Kitchen
- Features: Ceiling Fan, Disposal, Hardwood Floors, Free Standing Range, Free Standing Refrigerator, Vaulted Ceiling
- Level: Main
- Area: 180
- Width: 12
Living room
- Features: Deck, Exterior Entry, Hardwood Floors, Vaulted Ceiling
- Level: Main
- Area: 325
- Dimensions: 25 x 13
Heating
- Forced Air, Heat Pump
Cooling
- Heat Pump
Appliances
- Included: Disposal, Down Draft, Free-Standing Range, Free-Standing Refrigerator, Plumbed For Ice Maker, Washer/Dryer, Electric Water Heater
- Laundry: Laundry Room
Features
- Ceiling Fan(s), Vaulted Ceiling(s), Built-in Features, Closet, Suite, Walkin Shower
- Flooring: Hardwood, Laminate, Tile
- Doors: French Doors
- Windows: Double Pane Windows, Vinyl Frames
- Basement: Crawl Space
Interior area
- Total structure area: 1,680
- Total interior livable area: 1,680 sqft
Property
Parking
- Total spaces: 1
- Parking features: Carport, Driveway, Attached
- Attached garage spaces: 1
- Has carport: Yes
- Has uncovered spaces: Yes
Accessibility
- Accessibility features: One Level, Walkin Shower, Accessibility
Features
- Stories: 1
- Patio & porch: Covered Deck, Patio, Deck
- Exterior features: Exterior Entry
- Has view: Yes
- View description: Trees/Woods
- Park: Smith Farm Estates
Lot
- Features: Cul-De-Sac, On Busline, Private, Trees, Wooded, SqFt 0K to 2999
Details
- Parcel number: M1475255
- On leased land: Yes
- Lease amount: $765
- Land lease expiration date: 1756598400000
Construction
Type & style
- Home type: MobileManufactured
- Property subtype: Residential, Manufactured Home
Materials
- Wood Siding
- Roof: Composition
Condition
- Resale
- New construction: No
- Year built: 1988
Utilities & green energy
- Sewer: Public Sewer
- Water: Public
Community & HOA
Community
- Subdivision: Smith Farm Estates
HOA
- Has HOA: No
Location
- Region: Sherwood
Financial & listing details
- Price per square foot: $83/sqft
- Annual tax amount: $1,198
- Date on market: 2/18/2025
- Cumulative days on market: 135 days
- Listing terms: Cash,Other
- Road surface type: Paved
- Body type: Double Wide
Price history
| Date | Event | Price |
|---|---|---|
| 4/28/2025 | Sold | $140,000-6.7%$83/sqft |
Source:  RMLS (OR) #155286396 Report a problem RMLS (OR) #155286396 Report a problem | ||
| 3/11/2025 | Pending sale | $149,998$89/sqft |
Source: RMLS (OR) #155286396 Report a problem | ||
| 3/4/2025 | Listed for sale | $149,998$89/sqft |
Source: RMLS (OR) #155286396 Report a problem | ||
| 2/23/2025 | Pending sale | $149,998$89/sqft |
Source: RMLS (OR) #155286396 Report a problem | ||
| 2/18/2025 | Listed for sale | $149,998-14.3%$89/sqft |
Source: RMLS (OR) #155286396 Report a problem | ||
| 2/6/2025 | Listing removed | $174,999$104/sqft |
Source:  Berkshire Hathaway HomeServices NW #24018195 Report a problem Berkshire Hathaway HomeServices NW #24018195 Report a problem | ||
| 2/3/2025 | Pending sale | $174,999$104/sqft |
Source: Berkshire Hathaway HomeServices NW #24018195 Report a problem | ||
| 1/7/2025 | Listed for sale | $174,999-2.2%$104/sqft |
Source: Berkshire Hathaway HomeServices NW #24018195 Report a problem | ||
| 12/14/2024 | Listing removed | $179,000$107/sqft |
Source: Berkshire Hathaway HomeServices NW #24018195 Report a problem | ||
| 12/3/2024 | Pending sale | $179,000$107/sqft |
Source: Berkshire Hathaway HomeServices NW #24018195 Report a problem | ||
| 10/31/2024 | Listed for sale | $179,000$107/sqft |
Source: Berkshire Hathaway HomeServices NW #24018195 Report a problem | ||
| 10/21/2024 | Pending sale | $179,000$107/sqft |
Source: Berkshire Hathaway HomeServices NW #24018195 Report a problem | ||
| 10/14/2024 | Listed for sale | $179,000$107/sqft |
Source: Berkshire Hathaway HomeServices NW #24018195 Report a problem | ||
Public tax history
Tax history is unavailable.
Neighborhood: 97140
Nearby homes
- $219,0003 bd2 ba1.7k sqft17197 SW Smith Ave UNIT 16, Sherwood, OR 97140Sold

- $115,0002 bd2 ba984 sqft17197 SW Smith Ave, Sherwood, OR 97140Sold

- $137,5002 bd2 ba1k sqft17197 SW Smith Ave UNIT 10, Sherwood, OR 97140Sold
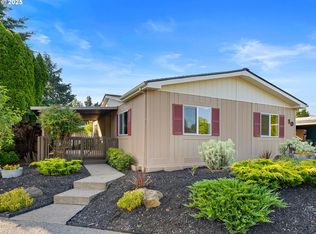
- $102,8603 bd2 ba1.5k sqft17197 SW Smith Ave, Sherwood, OR 97140Off Market
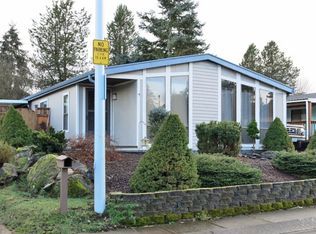
- $43,5302 bd1 ba1.3k sqft17197 SW Smith Ave, Sherwood, OR 97140Off Market
- $103,7503 bd2 ba1k sqft17197 SW Smith Ave, Sherwood, OR 97140Off Market
- $93,7102 bd2 ba1k sqft17197 SW Smith Ave, Sherwood, OR 97140Off Market
- $81,6002 bd2 ba960 sqft17197 SW Smith Ave, Sherwood, OR 97140Off Market
Nearby schools
GreatSchools rating
- 9/10Edy Ridge Elementary SchoolGrades: PK-5Distance: 0.7 mi
- 9/10Sherwood Middle SchoolGrades: 6-8Distance: 0.3 mi
- 10/10Sherwood High SchoolGrades: 9-12Distance: 1.1 mi
Schools provided by the listing agent
- Elementary: Archer Glen
- Middle: Sherwood
- High: Sherwood
Source: RMLS (OR). This data may not be complete. We recommend contacting the local school district to confirm school assignments for this home.
Get a cash offer in 3 minutes
Find out how much your home could sell for in as little as 3 minutes with a no-obligation cash offer.
Estimated market value
$197,100
Get a cash offer in 3 minutes
Find out how much your home could sell for in as little as 3 minutes with a no-obligation cash offer.
Estimated market value
$197,100
- Oregon
- Washington County
- Sherwood
- 97140
- 17197 SW Smith Ave Unit 33
Nearby cities
Nearby zip codes
Other Sherwood Topics
