Skip main navigation
Sold for $524,990
  • $524,990

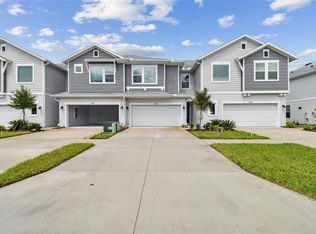
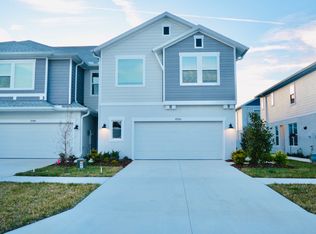
    17199 Balance Cv, Land O Lakes, FL 34638

    4beds
    2,126sqft
    Townhouse
    Built in 2024
    2,160 Square Feet Lot
    $466,800 Zestimate®
    $247/sqft
    $2,689 Estimated rent

    Home value

    $466,800

    $443,000 - $490,000

    $2,689/mo

    Zestimate® history
    Loading
    Loading...

    Owner options

    List your home for rent

    $2,689/mo

    Rent Zestimate®

    Find your next renter with Zillow Rental Manager. Plus, with online applications, you can quickly screen prospective tenants – for free.

    Learn more

    $2,689/mo

    Rent Zestimate®

    Refinance and save

    $3,789/mo

    Est. payment

    Refinancing to a lower rate could help reduce your monthly payments and save thousands over the life of the loan.

    See today's rates

    $3,789/mo

    Est. payment

    Explore your selling options

    Work with a Zillow partner agent

    Leverage their expertise and Zillow's premium Showcase listings to get your home seen by more buyers.

    Get started

    List with your own agent

    Get your home in front of millions of buyers by listing it on Zillow.

    Learn how to do it

    Sell it yourself

    Take full control of how buyers see your home on Zillow by listing For Sale by Owner (FSBO).

    List your home

    What's special

    From I-75: Take Exit 275 for SR 56 and head WEST for 4.8 miles (SR 56 turns into SR 54). Turn RIGHT on Bexley Village Drive (if you get to the Suncoast Pkwy, you've gone too far). Continue straight through first roundabout.Follow signage to David Weekley From Suncoast Parkway/Veteran's Expressway: Take Exit 19 and head EAST on SR 54. Turn RIGHT on Bexley Village Drive (if you get to the Suncoast Pkwy, you've gone too far).

    Zillow last checked:

    Listing updated:

    Listed by:

    Non-Member Agent,

    STELLAR NON-MEMBER OFFICE 000-000-0000

    Bought with:

    Bert Baalbaki, CDP, 3159549

    CHARLES RUTENBERG REALTY INC

    Source: Stellar MLS,MLS#: J979673MLS LogoOriginating MLS: Other

    Facts & features

    Interior

    Bedrooms & bathrooms
    • Bedrooms: 4
    • Bathrooms: 3
    • Full bathrooms: 3
    Heating
    • Electric, Exhaust Fan, Heat Pump, Natural Gas
    Cooling
    • Central Air
    Appliances
    • Included: Oven, Cooktop, Dishwasher, Disposal, Exhaust Fan, Gas Water Heater, Microwave, Range Hood, Tankless Water Heater
    • Laundry: Gas Dryer Hookup, Inside, Laundry Room, Washer Hookup
    Features
    • Flooring: Carpet, Laminate, Tile
    • Doors: Sliding Doors
    • Windows: Hurricane Shutters
    • Has fireplace: No
    • Common walls with other units/homes: Corner Unit
    Interior area
    • Total structure area: 2,702
    • Total interior livable area: 2,126 sqft

    Property

    Parking
    • Total spaces: 2
    • Parking features: Garage - Attached
    • Attached garage spaces: 2
    Features
    • Levels: Two
    • Stories: 2
    • Exterior features: Irrigation System, Rain Gutters, Sidewalk
    • Pool features: Heated, Lap
    Lot
    • Size: 2,160 Square Feet
    • Features: Corner Lot, Level, Sidewalk
    Details
    • Parcel number: 192618014001E000010
    • Zoning: MPUD
    • Special conditions: None

    Construction

    Type & style
    • Home type: Townhouse
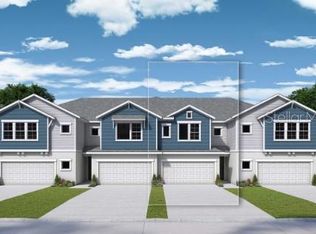
    • Architectural style: Craftsman
    • Property subtype: Townhouse
    Materials
    • Block, Cement Siding, Stucco, Wood Frame
    • Foundation: Slab
    • Roof: Shingle
    Condition
    • Completed
    • New construction: Yes
    • Year built: 2024
    Details
    • Builder model: The Bingley II
    • Builder name: David Weekley Homes

    Utilities & green energy

    • Sewer: Public Sewer
    • Water: Public
    • Utilities for property: Cable Available, Electricity Connected, Natural Gas Connected, Sewer Connected, Sprinkler Recycled, Street Lights, Underground Utilities, Water Connected

    Community & HOA

    Community
    • Features: Association Recreation - Owned, Fitness Center, Golf Carts OK, Irrigation-Reclaimed Water, Park, Playground, Pool, Sidewalks
    • Security: Security System
    • Pet fee: $0 monthly
    • Subdivision: VIREO POINT TOWNS AT BEXLEY
    HOA
    • Has HOA: Yes
    • Services included: Community Pool
    • HOA fee: $201 monthly
    • HOA name: Elizabeth Tostige
    • HOA phone: 813-994-1001
    • Second HOA name: Rizzetta
    Location
    • Region: Land O Lakes

    Financial & listing details

    • Price per square foot: $247/sqft
    • Tax assessed value: $35,588
    • Annual tax amount: $2,108
    • Date on market: 8/16/2024
    • Ownership: Fee Simple
    • Total actual rent: 0
    • Electric utility on property: Yes
    • Road surface type: Paved

    Price history

    DateEventPrice
    8/16/2024Sold$524,990-2.6%$247/sqft
    Source: Stellar MLS #J979673 Report a problem
    6/15/2024Price change$538,844+0%$253/sqft
    Source: David Weekley Homes Report a problem
    5/18/2024Listed for sale$538,734$253/sqft
    Source: David Weekley Homes Report a problem

    Public tax history

    YearProperty taxesTax assessment
    2024$2,805 +27.8%$35,588 +135.5%
    2023$2,196 +927.4%$15,114 +11%
    2022$214 $13,621
    Find assessor info on the county website

    Neighborhood: 34638

    Nearby schools

    GreatSchools rating
    Schools provided by the listing agent
    • Elementary: Bexley Elementary School
    • Middle: Charles S. Rushe Middle-PO
    • High: Sunlake High School-PO

    Source: Stellar MLS. This data may not be complete. We recommend contacting the local school district to confirm school assignments for this home.

    Get a cash offer in 3 minutes
    Find out how much your home could sell for in as little as 3 minutes with a no-obligation cash offer.
    Estimated market value
    $466,800
    Get a cash offer in 3 minutes
    Find out how much your home could sell for in as little as 3 minutes with a no-obligation cash offer.
    Estimated market value
    $466,800