Skip main navigation
Off market
  • $556,500

    172 Billows Dr, Mount Royal, NJ 08061

    4beds
    2,898sqft
    SingleFamily
    Built in 2001
    7,800 Square Feet Lot
    $556,500 Zestimate®
    $192/sqft
    $3,764 Estimated rent

    Home value

    $556,500

    $529,000 - $584,000

    $3,764/mo

    Zestimate® history
    Loading
    Loading...

    Owner options

    List your home for rent

    $3,764/mo

    Rent Zestimate®

    Find your next renter with Zillow Rental Manager. Plus, with online applications, you can quickly screen prospective tenants – for free.

    Learn more

    $3,764/mo

    Rent Zestimate®

    Refinance and save

    $4,003/mo

    Est. payment

    Refinancing to a lower rate could help reduce your monthly payments and save thousands over the life of the loan.

    See today's rates

    $4,003/mo

    Est. payment

    Explore your selling options

    Work with a Zillow partner agent

    Leverage their expertise and Zillow's premium Showcase listings to get your home seen by more buyers.

    Get started

    List with your own agent

    Get your home in front of millions of buyers by listing it on Zillow.

    Learn how to do it

    Sell it yourself

    Take full control of how buyers see your home on Zillow by listing For Sale by Owner (FSBO).

    List your home

    What's special

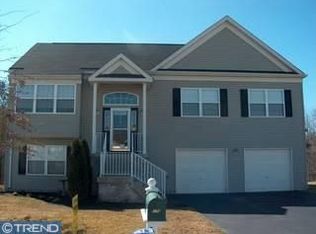
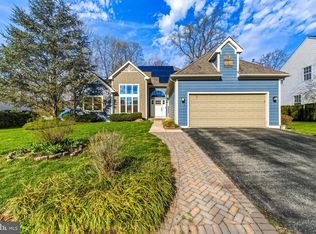
    This home has been designed to capture the magnificent water views and nature that Edwards Run (protected wet lands) offers with scenic views that can be seen when you first wake up in the morning from the master bedroom window or enjoyed from the breakfast room windows. The enclosed deck and the Paver/Brick/concrete patio also have direct views of this outstanding feature. This home is a master piece with dramatic features that include Pecky Cyprus ceilings on front porch/house shutters/decorative beam above the garage door and above the front windows. The Copper porch roof/gutters and downspouts create a unique look to this one of a kind West Wind Model home. Other exterior upgrades include: field stone and Hardy Cement clapboard siding, new carriage style doors with openers, post and rail fencing in the front and cyclone fencing and gate in the back, designer copper rural mailbox, 30 yr. dimensional roof. Be sure to ask about the upgraded windows with a life time warranty and story behind the foyer tiled floor that was specifically chosen. The interior is exceptional, starting with the open floor plan and boast 12' soaring ceilings in the family room. The kitchen boasts top line stainless Steel Bosch appliances, corian counter tops, upgraded 42" cherrywood cabinets, tile backsplash, butler pantry and breakfast room. Master bedroom is highlighted with the stunning views, tray ceiling and custom decor. The master bath boasts a brand new tile flooring and tiled shower with high quality glass doors, garden tub, dual vanity and walk in closet. The dining room and living room offers random width pine plank flooring. The spacious finished basement is a unbelievable entertainment area that is great for family gatherings and parties and features custom lighting, full bath, Mini kit and separate room (could have a possible 4th bedroom or in-law suite). The Lennox variable speed A/C unit, gas heater (transferable warranty to 2025), 50 gallon hot water heater and whole house humidifier all 3yrs old and under. Other amenities include: wainscoting, upgraded light and plumbing fixtures through out this home, wireless security system, existing window treatments, Walk out basement, extra high ceilings in the basement, side door in the garage, Windows have been upgraged with Champion windows (transferable life time warranty) and Eagle brand windows (a division of Anderson), custom walkways, professionally landscaped lot with many perennials and so much more!!!

    This property is off market, which means it's not currently listed for sale or rent on Zillow. This may be different from what's available on other websites or public sources.

    Facts & features

    Interior

    Bedrooms & bathrooms
    • Bedrooms: 4
    • Bathrooms: 3
    • Full bathrooms: 3
    Heating
    • yes, yes
    Cooling
    • Central
    Appliances
    • Included: Dishwasher, Garbage disposal, Microwave
    Features
    • Flooring: Tile, Carpet, Hardwood, Linoleum / Vinyl
    • Basement: Finished
    • Has fireplace: No
    Interior area
    • Total interior livable area: 2,898 sqft

    Property

    Parking
    • Total spaces: 2
    • Parking features: Garage - Attached, Off-street, On-street
    Features
    • Exterior features: Other, Stone, Vinyl, Brick, Cement / Concrete, Metal
    • Has view: Yes
    • View description: Park, Water
    • Has water view: Yes
    • Water view: Water
    Lot
    • Size: 7,800 sqft
    Details
    • Parcel number: 03014010100040

    Construction

    Type & style
    • Home type: SingleFamily
    Materials
    • Roof: Asphalt
    Condition
    • Year built: 2001

    Community & neighborhood

    Location
    • Region: Mount Royal

    Price history

    DateEventPrice
    11/28/2016Sold$295,000-1.6%$102/sqft
    Source: Public Record Report a problem
    10/14/2016Price change$299,900-3.9%$103/sqft
    Source: Berkshire Hathaway HomeServices Fox & Roach, REALTORS #6789349 Report a problem
    7/16/2016Price change$312,000-2.5%$108/sqft
    Source: Berkshire Hathaway HomeServices Fox & Roach #6789349 Report a problem
    5/10/2016Listed for sale$319,900-12.4%$110/sqft
    Source: BHHS Fox & Roach #6789349 Report a problem
    5/12/2008Listing removed$365,000$126/sqft
    Source: Visual Tour #5177373 Report a problem
    1/18/2008Listed for sale$365,000+71.8%$126/sqft
    Source: Visual Tour #5177373 Report a problem
    6/4/2001Sold$212,500$73/sqft
    Source: Public Record Report a problem

    Public tax history

    YearProperty taxesTax assessment
    2025$10,545 $331,700
    2024$10,545 +3.3%$331,700
    2023$10,210 +2.9%$331,700
    2022$9,921 -0.7%$331,700
    2021$9,987 +0.6%$331,700
    2020$9,931 +4.1%$331,700
    2019$9,538 $331,700 +14.7%
    2018$9,538 +7.5%$289,300
    2017$8,876 +4.3%$289,300 +4.8%
    2016$8,506 +6.6%$276,000
    2015$7,982 +2.7%$276,000
    2014$7,772 +4.7%$276,000
    2013$7,424 +6.3%$276,000
    2012$6,986 -0.3%$276,000 +66.4%
    2011$7,004 +3.3%$165,900 +1%
    2010$6,783 -2.5%$164,200
    2009$6,957 $164,200
    2008-- $164,200
    2007-- $164,200
    2006-- $164,200
    2005-- $164,200
    2004-- $164,200
    2003-- $164,200
    2002-- $164,200

    Find assessor info on the county website

    Neighborhood: 08061

    Nearby schools

    GreatSchools rating
    Schools provided by the listing agent
    • Elementary: SAMUEL MICKLE E.S.
    • Middle: KINGSWAY REGIONAL M.S.
    • High: KINGSWAY REGIONAL H.S.
    • District: East Greenwich Township

    Source: The MLS. This data may not be complete. We recommend contacting the local school district to confirm school assignments for this home.

    Get a cash offer in 3 minutes
    Find out how much your home could sell for in as little as 3 minutes with a no-obligation cash offer.
    Estimated market value
    $556,500
    Get a cash offer in 3 minutes
    Find out how much your home could sell for in as little as 3 minutes with a no-obligation cash offer.
    Estimated market value
    $556,500