Skip main navigation
Sold for $455,000
  • $455,000

    176 Billows Dr, Mount Royal, NJ 08061

    3beds
    1,898sqft
    Single Family Residence
    Built in 2001
    9,600 Square Feet Lot
    $455,400 Zestimate®
    $240/sqft
    $3,249 Estimated rent

    Home value

    $455,400

    $424,000 - $492,000

    $3,249/mo

    Zestimate® history
    Loading
    Loading...

    Owner options

    List your home for rent

    $3,249/mo

    Rent Zestimate®

    Find your next renter with Zillow Rental Manager. Plus, with online applications, you can quickly screen prospective tenants – for free.

    Learn more

    $3,249/mo

    Rent Zestimate®

    Refinance and save

    $3,290/mo

    Est. payment

    Refinancing to a lower rate could help reduce your monthly payments and save thousands over the life of the loan.

    See today's rates

    $3,290/mo

    Est. payment

    Explore your selling options

    Work with a Zillow partner agent

    Leverage their expertise and Zillow's premium Showcase listings to get your home seen by more buyers.

    Get started

    List with your own agent

    Get your home in front of millions of buyers by listing it on Zillow.

    Learn how to do it

    Sell it yourself

    Take full control of how buyers see your home on Zillow by listing For Sale by Owner (FSBO).

    List your home

    What's special

    Spacious rancherWalk-in closetBuilt in wet barFully fenced backyardOpen floor planPremium lot
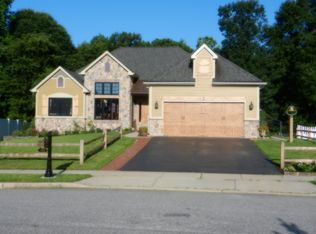
    Welcome to this spacious rancher located on a premium lot in the sought-after neighborhood of Weathervane Farms! This three-bedroom home with three full baths, has plenty to offer. The open floor plan is perfect for entertaining or relaxing. From the foyer to the kitchen and down the hall to the bedrooms. The home just flows nicely. The kitchen area has built in wet bar. It also features an eat in area with a vaulted ceiling that really makes the space feel open. Off the kitchen is a four season room that overlooks the fully fenced backyard and Mantua Creek also sometimes known as Edwards Run. There is a man-made walking trail back there. Some people like to fish and kayak in that area from time to time.. The family room offers a stacked stone corner fireplace. The master bedroom is a full suite. It offers an attached bathroom with a stand-up shower and a soaking tub. You will also find the walk-in closet to be a nice size. The bedroom also has a tray ceiling with a ceiling fan. It gives the room an upscale custom look. The other two bedrooms are nice size as well. The full basement is finished and offers around a 1,000 square feet of usable space. The size of this basement is unlike any other. The possibilities of that area are tremendous. The home is close to Route 295 and not too far from Philadelphia. The house also has solar panels located on the roof. the new owner has to take over the remaining lease of the solar panels. The home is also being transferred in as-is condition. The seller will not make any repairs but will obtain the certificate of occupancy from the local township.

    Zillow last checked:

    Listing updated:

    Listed by:

    Patrick Gillin 609-868-3756,

    RE/MAX Preferred - Mullica Hill

    Bought with:

    Patrick Gillin, 341267

    RE/MAX Preferred - Mullica Hill

    Source: Bright MLS,MLS#: NJGL2071106MLS Logo

    Facts & features

    Interior

    Bedrooms & bathrooms
    • Bedrooms: 3
    • Bathrooms: 3
    • Full bathrooms: 3
    • Main level bathrooms: 2
    • Main level bedrooms: 3
    Basement
    • Area: 0
    Heating
    • Forced Air, Natural Gas
    Cooling
    • Central Air, Natural Gas
    Appliances
    • Included: Gas Water Heater
    • Laundry: Main Level
    Features
    • Basement: Full,Improved,Walk-Out Access,Partially Finished
    • Number of fireplaces: 1
    • Fireplace features: Corner, Gas/Propane, Stone
    Interior area
    • Total structure area: 1,898
    • Total interior livable area: 1,898 sqft
    • Finished area above ground: 1,898
    • Finished area below ground: 0

    Property

    Parking
    • Total spaces: 4
    • Parking features: Garage Faces Front, Attached, Driveway
    • Attached garage spaces: 2
    • Uncovered spaces: 2
    Accessibility
    • Accessibility features: None
    Features
    • Levels: One
    • Stories: 1
    • Exterior features: Lawn Sprinkler
    • Pool features: None
    • Fencing: Full
    • Has view: Yes
    • View description: Creek/Stream, Trees/Woods, Water
    • Has water view: Yes
    • Water view: Creek/Stream,Water
    • Body of water: Edwards Run
    • Frontage length: Water Frontage Ft: 75
    Lot
    • Size: 9,600 sqft
    • Dimensions: 80.00 x 120.00
    • Features: Wooded, Rear Yard, Stream/Creek, Fishing Available
    Details
    • Additional structures: Above Grade, Below Grade
    • Parcel number: 0301401 0100038
    • Zoning: RES
    • Special conditions: Standard

    Construction

    Type & style
    • Home type: SingleFamily
    • Architectural style: Contemporary,Ranch/Rambler
    • Property subtype: Single Family Residence
    Materials
    • Concrete, Vinyl Siding
    • Foundation: Concrete Perimeter
    Condition
    • New construction: No
    • Year built: 2001

    Utilities & green energy

    • Sewer: Public Sewer
    • Water: Public

    Community & neighborhood

    Location
    • Region: Mount Royal
    • Subdivision: Weather Vane Farms
    • Municipality: EAST GREENWICH TWP

    Other

    Other facts
    • Listing agreement: Exclusive Right To Sell
    • Ownership: Fee Simple

    Price history

    DateEventPrice
    5/28/2026Sold$455,000-4.2%$240/sqft
    Source: Bright MLS #NJGL2071106 Report a problem
    4/16/2026Pending sale$475,000$250/sqft
    Source: Bright MLS #NJGL2071106 Report a problem
    4/4/2026Listed for sale$475,000+102.1%$250/sqft
    Source: Bright MLS #NJGL2071106 Report a problem
    4/24/2002Sold$235,000+19.3%$124/sqft
    Source: Public Record Report a problem
    8/27/2001Sold$196,990$104/sqft
    Source: Public Record Report a problem

    Public tax history

    YearProperty taxesTax assessment
    2025$10,017 $315,100
    2024$10,017 +3.3%$315,100
    2023$9,699 +2.9%$315,100
    2022$9,425 -0.7%$315,100
    2021$9,488 +0.6%$315,100
    2020$9,434 -3.1%$315,100
    2019$9,733 $315,100 +6.7%
    2018$9,733 +2.5%$295,200
    2017$9,494 +4.3%$295,200
    2016$9,098 +6.6%$295,200
    2015$8,537 +2.7%$295,200
    2014$8,313 +4.7%$295,200
    2013$7,941 +14.1%$295,200
    2012$6,961 -0.3%$295,200 +78.6%
    2011$6,979 +2.2%$165,300
    2010$6,829 -2.5%$165,300
    2009$7,004 $165,300
    2008-- $165,300
    2007-- $165,300
    2006-- $165,300
    2005-- $165,300 +0.5%
    2004-- $164,400
    2003-- $164,400
    2002-- $164,400

    Find assessor info on the county website

    Neighborhood: 08061

    Nearby schools

    GreatSchools rating
    Schools provided by the listing agent
    • Elementary: Samuel Mickle School
    • Middle: Kingsway Regional M.s.
    • High: Kingsway Regional H.s.
    • District: Kingsway Regional High

    Source: Bright MLS. This data may not be complete. We recommend contacting the local school district to confirm school assignments for this home.

    Get a cash offer in 3 minutes
    Find out how much your home could sell for in as little as 3 minutes with a no-obligation cash offer.
    Estimated market value
    $455,400
    Get a cash offer in 3 minutes
    Find out how much your home could sell for in as little as 3 minutes with a no-obligation cash offer.
    Estimated market value
    $455,400