Skip main navigation
Off market
  • $475,000

    180 Billows Dr, Mount Royal, NJ 08061

    3beds
    2baths
    1,898sqft
    SingleFamily
    Built in 2002
    7,840 Square Feet Lot
    $475,000 Zestimate®
    $250/sqft
    $3,016 Estimated rent

    Home value

    $475,000

    $451,000 - $499,000

    $3,016/mo

    Zestimate® history
    Loading
    Loading...

    Owner options

    List your home for rent

    $3,016/mo

    Rent Zestimate®

    Find your next renter with Zillow Rental Manager. Plus, with online applications, you can quickly screen prospective tenants – for free.

    Learn more

    $3,016/mo

    Rent Zestimate®

    Refinance and save

    $3,429/mo

    Est. payment

    Refinancing to a lower rate could help reduce your monthly payments and save thousands over the life of the loan.

    See today's rates

    $3,429/mo

    Est. payment

    Explore your selling options

    Work with a Zillow partner agent

    Leverage their expertise and Zillow's premium Showcase listings to get your home seen by more buyers.

    Get started

    List with your own agent

    Get your home in front of millions of buyers by listing it on Zillow.

    Learn how to do it

    Sell it yourself

    Take full control of how buyers see your home on Zillow by listing For Sale by Owner (FSBO).

    List your home

    What's special

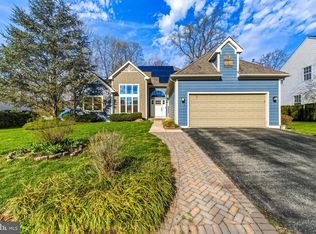
    WOW.. Get ready to walk in, unpack, and immediately begin to enjoy this immaculate move in ready home nestled quietly in the back of the highly desirable Weather Vane Farms. On Billows Drive where not many cars pass through due to its location makes the property that much more desired by those looking with the need for a neighborhood feel but the quietness of serenity. Relish in the peacefulness of the location of the property that backs up to wooded area in addition to the state of the art Anderson Windows, which can be found throughout the entire home. This one story ranch style home offers much more space than meets the eye. As you walk in you are warmly welcomed by the large living room. The entire home is covered in Pergo flooring besides the master which includes real hardwood flooring. To your left you will find your dining room for those with more of a tradition taste or can be put to another use due to the immense eat in kitchen that comes next as you continue through the house. The kitchen features the right amount of room for a kitchen table, ample about of counter space, matching white appliances, and a wet bar perfect for entertaining. From the kitchen you can reach the either reach the laundry room and two door garage that includes an extra refrigerator as well as a ever large cedar closest to the left of the garage; or to the back of the house the back door will lead you to tranquility. Backing up to the woods the patio has a beautiful view throughout all seasons. No need to worry about petty propane tanks because the patio includes a gas line making those summertime BBQ that much easier. Now to the right of the house includes the study, office, or extra living space. All three bedrooms are located on the right side of the house, which includes a handicap accessible common full bathroom. Master bedroom includes an attached his and her master bathroom that features a jacuzzi tub, standing shower, and walk-in closet. Recently white-toned painted walls allow for easy decorating or even the ability to customize your new home with ease! Stone highlighted on the front of the house complimented by the matching stone of the fireplace is aesthetically pleasing to the eye to all! Book your appointment today!

    This property is off market, which means it's not currently listed for sale or rent on Zillow. This may be different from what's available on other websites or public sources.
    Facts & features

    Interior

    Bedrooms & bathrooms
    • Bedrooms: 3
    • Bathrooms: 2
    Heating
    • Gas
    Cooling
    • Central
    Interior area
    • Total interior livable area: 1,898 sqft

    Property

    Parking
    • Total spaces: 2
    Features
    • Exterior features: Vinyl
    Lot
    • Size: 7,840 sqft
    Details
    • Parcel number: 03014010100036

    Construction

    Type & style
    • Home type: SingleFamily
    Materials
    • Roof: Composition
    Condition
    • Year built: 2002

    Community & neighborhood

    Location
    • Region: Mount Royal

    Other

    Other facts
    • central_air_desc: Central A/C
    • architectural_style: Rambler
    • parking: Garage
    • has_ceiling_fan_fl: Y
    • grade_school: SAMUEL MICKLE E.S.
    • neighborhoods: E Greenwich Twp
    • taxes_annual: 7612
    • original_listhub_key: 3yd-TRENDPA-6860588

    Price history

    DateEventPrice
    10/25/2021Sold$355,000+2.9%$187/sqft
    Source: Bright MLS #NJGL2003100 Report a problem
    9/30/2021Pending sale$345,000+27.8%$182/sqft
    Source: Bright MLS #NJGL2003100 Report a problem
    7/10/2017Sold$270,000-1.8%$142/sqft
    Source: Public Record Report a problem
    5/18/2017Pending sale$274,900$145/sqft
    Source: Cherry Hill #6860588 Report a problem
    4/10/2017Price change$274,900-5%$145/sqft
    Source: Keller Williams - Cherry Hill #6860588 Report a problem
    2/2/2017Price change$289,500-3.5%$153/sqft
    Source: Keller Williams - Cherry Hill #6860588 Report a problem
    10/5/2016Price change$299,900-7.7%$158/sqft
    Source: Keller Williams - Cherry Hill #6860588 Report a problem
    9/15/2016Listed for sale$325,000+50.4%$171/sqft
    Source: Keller Williams Realty - Cherry Hill #6860588 Report a problem
    1/10/2002Sold$216,066+0.5%$114/sqft
    Source: Public Record Report a problem
    9/10/2001Sold$214,966$113/sqft
    Source: Public Record Report a problem

    Public tax history

    YearProperty taxesTax assessment
    2025$8,472 $266,500
    2024$8,472 +3.3%$266,500
    2023$8,203 +2.9%$266,500
    2022$7,971 -0.7%$266,500
    2021$8,024 +0.6%$266,500
    2020$7,979 +2.2%$266,500
    2019$7,804 $266,500 +12.6%
    2018$7,804 +2.5%$236,700
    2017$7,612 +4.3%$236,700
    2016$7,295 +6.6%$236,700
    2015$6,845 +2.7%$236,700
    2014$6,665 +4.7%$236,700
    2013$6,367 -2.1%$236,700
    2012$6,502 -0.3%$236,700 +53.3%
    2011$6,519 +2.2%$154,400
    2010$6,378 -2.5%$154,400
    2009$6,542 $154,400
    2008-- $154,400
    2007-- $154,400
    2006-- $154,400
    2005-- $154,400
    2004-- $154,400
    2003-- $154,400

    Find assessor info on the county website

    Neighborhood: 08061

    Nearby schools

    GreatSchools rating
    Schools provided by the listing agent
    • Elementary: SAMUEL MICKLE E.S.
    • Middle: KINGSWAY REGIONAL M.S.
    • High: KINGSWAY REGIONAL H.S.

    Source: The MLS. This data may not be complete. We recommend contacting the local school district to confirm school assignments for this home.

    Get a cash offer in 3 minutes
    Find out how much your home could sell for in as little as 3 minutes with a no-obligation cash offer.
    Estimated market value
    $475,000
    Get a cash offer in 3 minutes
    Find out how much your home could sell for in as little as 3 minutes with a no-obligation cash offer.
    Estimated market value
    $475,000