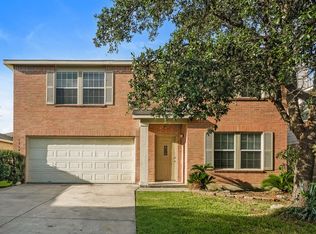
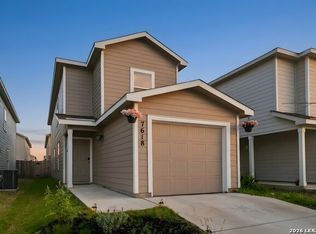
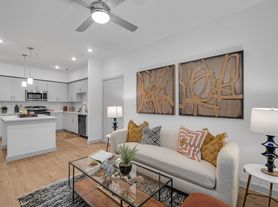
FOR LEASE, Beautiful Townhome in a Desirable Community! This beautiful 3-bedroom, 2.5-bath townhome offers 1,242 square feet of comfortable living space with a 1-car garage and a fully fenced backyard. The open-concept floor plan features custom flooring and cabinetry, a modern kitchen with stainless steel appliances, including a refrigerator, an electric range, and full-size washer and dryer connections. All three bedrooms are conveniently located upstairs, providing added privacy from the main living areas. Available Now!Don't miss the opportunity to make this beautiful townhome your next home. Schedule your private showing today!
Apartment for rent
$1,295/moFees may apply
172 Bonnie Bnd, San Antonio, TX 78253
3beds
1,242sqft
Price may not include required fees and charges. Learn more|
Multifamily
Available now
Air conditioner, central air
Dryer connection laundry
Garage parking
Central, electric
What's special
Open-concept floor planCustom flooring and cabinetryFully fenced backyardElectric range
- 31 days |
- -- |
- -- |
Zillow last checked:
Listing updated:
Travel times

Let’s turn your rent into credit progress
Build credit history with every on-time payment and get credit for the payment you’re already making.
Facts & features
Interior
Bedrooms & bathrooms
- Bedrooms: 3
- Bathrooms: 3
- Full bathrooms: 2
- 1/2 bathrooms: 1
Heating
- Central, Electric
Cooling
- Air Conditioner, Central Air
Appliances
- Included: Microwave Oven, Stove/Range
- Laundry: Dryer Connection, Hookups, Upper Level, Washer Hookup
Features
- All Bedrooms Upstairs, Ceiling Fan(s), High Ceilings, High Speed Internet, Living/Dining Room Combo, One Living Area, Open Floorplan
- Flooring: Carpet, Laminate, Vinyl
Interior area
- Total interior livable area: 1,242 sqft
Property
Parking
- Parking features: Garage
- Has garage: Yes
- Details: Contact manager
Features
- Stories: 2
- Patio & porch: Contact manager
- Exterior features: Contact manager
- Pool features: Contact manager
Details
- Additional structures: Contact manager
- Other equipment: Contact manager
Construction
Type & style
- Home type: MultiFamily
- Property subtype: MultiFamily
Materials
- Roof: Composition
Condition
- Year built: 2024
Community & HOA
Community
- Features: Contact manager
HOA
- Amenities included: Contact manager
Location
- Region: San Antonio
Financial & listing details
- Lease term: Max # of Months (24),Min # of Months (12)
Nearby apartments for rent

Price history
| Date | Event | Price |
|---|---|---|
| 7/11/2026 | Listed for rent | $1,295$1/sqft |
Source: LERA MLS #1999471 Report a problem | ||
| 4/12/2025 | Listing removed | $1,295$1/sqft |
Source: Zillow Rentals Report a problem | ||
| 2/27/2025 | Listed for rent | $1,295$1/sqft |
Source: Zillow Rentals Report a problem | ||
Neighborhood: 78253
Nearby schools
GreatSchools rating
- 5/10Ladera Elementary SchoolGrades: PK-5Distance: 2 mi
- 6/10Medina Valley Loma Alta MiddleGrades: 6-8Distance: 1.8 mi
- 5/10Medina Valley High SchoolGrades: 9-12Distance: 4.6 mi