Receive $10,000 closing costs with our partner lender (on contracts written by 3/31/26). Fall in love with the Avery by Eastwood Homes! This ranch-style beauty with a FINISHED BASEMENT. Thoughtfully designed with a mix of modern elegance and cozy charm, it's the perfect place to create lasting memories. On the main level, you'll find two spacious bedrooms including the primary, two full baths, and a flexible office space that can adapt to your lifestyle. The kitchen is a dream with stained cabinets, sparkling white quartz countertops, a shiplap hood vent, gold accents, and soft-close cabinetry that feels just right. EVP flooring ties everything together with a clean, modern look, while the screened-in porch and covered porch give you plenty of space to relax and enjoy the seasons. The primary suite feels like a little retreat, complete with a spa-style shower and its built-in seat. The finished basement makes this home even more special, adding two more bedrooms, a full bath, and a big rec room that's perfect for game nights, hobbies, or movie marathons. Cabinets in the laundry room, EVP floors throughout most of the home, and cozy carpet only in the basement bedrooms add those extra thoughtful touches. And it all comes with the incredible lifestyle at Twin Lakes - a resort-style community featuring two sparkling pools, a clubhouse, fitness center, playgrounds, and scenic walking trails. Even better, if you own a golf cart, you can hop in and ride straight to the Publix located at the neighborhood entrance for the ultimate convenience. Modern, elegant, and full of heart, the Avery is waiting for you!
Closed
$529,900
172 Candlewood Ln, Hoschton, GA 30548
4beds
2,568sqft
Single Family Residence
Built in 2025
6,534 Square Feet Lot
$528,700 Zestimate®
$206/sqft
$2,626 Estimated rent
Home value
$528,700
$502,000 - $555,000
$2,626/mo
Zestimate® history
Owner options
List your home for rent
$2,626/mo
Rent Zestimate®
Find your next renter with Zillow Rental Manager. Plus, with online applications, you can quickly screen prospective tenants – for free.
$2,626/mo
Rent Zestimate®
Refinance and save
$4,229/mo
Est. payment
Refinancing to a lower rate could help reduce your monthly payments and save thousands over the life of the loan.
$4,229/mo
Est. payment
Explore your selling options
Work with a Zillow partner agent
Leverage their expertise and Zillow's premium Showcase listings to get your home seen by more buyers.
Get startedList with your own agent
Get your home in front of millions of buyers by listing it on Zillow.
Learn how to do itSell it yourself
Take full control of how buyers see your home on Zillow by listing For Sale by Owner (FSBO).
List your homeWhat's special
Finished basementFlexible office spaceRanch-style beautySoft-close cabinetrySparkling white quartz countertopsScreened-in porchCovered porch
Zillow last checked:
Listing updated:
Listed by:
Thomas Glen Slappey Jr. 678-776-2377,
Peggy Slappey Properties
Bought with:
Milena Snaider, 445552
ERA Foster & Bond
Source: GAMLS,MLS#: 10605398
Facts & features
Interior
Bedrooms & bathrooms
- Bedrooms: 4
- Bathrooms: 3
- Full bathrooms: 3
- Main level bathrooms: 2
- Main level bedrooms: 2
Rooms
- Room types: Family Room, Loft, Other
Kitchen
- Features: Breakfast Bar, Breakfast Room, Kitchen Island, Pantry, Solid Surface Counters, Walk-in Pantry
Heating
- Central, Natural Gas
Cooling
- Ceiling Fan(s), Central Air
Appliances
- Included: Dishwasher, Disposal, Gas Water Heater, Microwave
- Laundry: Other
Features
- High Ceilings, Master On Main Level, Other, Split Bedroom Plan, Walk-In Closet(s)
- Flooring: Carpet, Laminate, Other, Tile
- Windows: Double Pane Windows
- Basement: Bath Finished,Finished
- Number of fireplaces: 1
- Fireplace features: Factory Built, Living Room
- Common walls with other units/homes: No Common Walls
Interior area
- Total structure area: 2,568
- Total interior livable area: 2,568 sqft
- Finished area above ground: 2,568
- Finished area below ground: 0
Property
Parking
- Total spaces: 2
- Parking features: Attached, Garage, Kitchen Level
- Has attached garage: Yes
Features
- Levels: One
- Stories: 1
- Patio & porch: Patio, Screened
- Exterior features: Other
- Body of water: Other
Lot
- Size: 6,534 Square Feet
- Features: Other
Details
- Parcel number: 121B 2453
Construction
Type & style
- Home type: SingleFamily
- Architectural style: Craftsman,Other,Ranch
- Property subtype: Single Family Residence
Materials
- Stone
- Foundation: Slab
- Roof: Composition
Condition
- Under Construction
- New construction: Yes
- Year built: 2025
Details
- Warranty included: Yes
Utilities & green energy
- Sewer: Public Sewer
- Water: Public
- Utilities for property: Cable Available, High Speed Internet, Natural Gas Available, Phone Available, Sewer Available, Underground Utilities, Water Available
Green energy
- Energy efficient items: Doors, Thermostat
Community & HOA
Community
- Features: Clubhouse, Fitness Center, Lake, Playground, Pool, Sidewalks, Walk To Schools
- Security: Carbon Monoxide Detector(s), Smoke Detector(s)
- Subdivision: TWIN LAKES
HOA
- Has HOA: Yes
- Services included: Maintenance Grounds, Reserve Fund, Swimming, Tennis
- HOA fee: $940 annually
Location
- Region: Hoschton
Financial & listing details
- Price per square foot: $206/sqft
- Tax assessed value: $95,000
- Annual tax amount: $1,170
- Date on market: 9/14/2025
- Cumulative days on market: 200 days
- Listing agreement: Exclusive Right To Sell
Price history
| Date | Event | Price |
|---|---|---|
| 4/30/2026 | Sold | $529,900$206/sqft |
Source:  GAMLS #10605398 Report a problem GAMLS #10605398 Report a problem | ||
| 4/2/2026 | Pending sale | $529,900$206/sqft |
Source: GAMLS #10605398 Report a problem | ||
| 3/9/2026 | Price change | $529,900-3.6%$206/sqft |
Source: GAMLS #10605398 Report a problem | ||
| 1/12/2026 | Price change | $549,900-5.2%$214/sqft |
Source:  FMLS GA #7649666 Report a problem FMLS GA #7649666 Report a problem | ||
| 11/25/2025 | Price change | $579,900-1.7%$226/sqft |
Source: FMLS GA #7649666 Report a problem | ||
| 11/24/2025 | Price change | $589,900+0.9%$230/sqft |
Source: FMLS GA #7649666 Report a problem | ||
| 11/21/2025 | Price change | $584,900-0.8%$228/sqft |
Source: FMLS GA #7649666 Report a problem | ||
| 10/29/2025 | Price change | $589,900-1.7%$230/sqft |
Source: FMLS GA #7649666 Report a problem | ||
| 10/6/2025 | Price change | $599,900-4.8%$234/sqft |
Source: GAMLS #10605398 Report a problem | ||
| 9/15/2025 | Listed for sale | $629,900$245/sqft |
Source: FMLS GA #7649666 Report a problem | ||
Public tax history
| Year | Property taxes | Tax assessment |
|---|---|---|
| 2025 | $1,170 +12.8% | $38,000 +13.8% |
| 2024 | $1,037 +1.4% | $33,400 |
| 2023 | $1,022 +10.8% | $33,400 +16% |
| 2022 | $923 | $28,800 |
Find assessor info on the county website
Neighborhood: 30548
Nearby homes
- $549,9005 bd4 ba3.2k sqft182 Candlewood Ln, Hoschton, GA 30548Sold

- $549,9005 bd4 ba3.3k sqft162 Candlewood Ln, Hoschton, GA 30548Sold
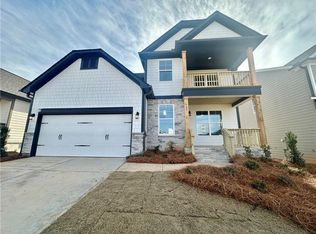
- $579,9006 bd4 ba3.3k sqft152 Candlewood Ln, Hoschton, GA 30548Sold
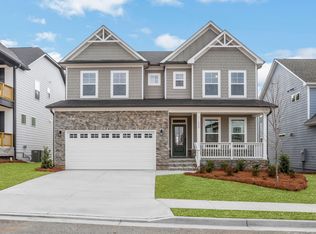
- $559,9006 bd4 ba3.4k sqft642 Redfish Way, Hoschton, GA 30548Sold

- $549,9005 bd4 ba3.3k sqft142 Candlewood Ln, Hoschton, GA 30548Sold
- $602,8254 bd4 ba3.1k sqft208 Loon Lake Way, Hoschton, GA 30548Sold
- $514,9003 bd3 ba2.5k sqft236 Bull Shoals Way, Hoschton, GA 30548Sold
- $550,0005 bd4 ba-- sqft804 Michigan Cir, Hoschton, GA 30548Sold
Nearby schools
GreatSchools rating
- 7/10West Jackson Elementary SchoolGrades: PK-5Distance: 1.9 mi
- 7/10West Jackson Middle SchoolGrades: 6-8Distance: 3.5 mi
- 5/10Jackson County High SchoolGrades: 9-12Distance: 4.2 mi
Schools provided by the listing agent
- Elementary: West Jackson
- Middle: West Jackson
- High: Jackson County
Source: GAMLS. This data may not be complete. We recommend contacting the local school district to confirm school assignments for this home.
Get a cash offer in 3 minutes
Find out how much your home could sell for in as little as 3 minutes with a no-obligation cash offer.
Estimated market value
$528,700
Get a cash offer in 3 minutes
Find out how much your home could sell for in as little as 3 minutes with a no-obligation cash offer.
Estimated market value
$528,700
- Georgia
- Jackson County
- Hoschton
- 30548
- 172 Candlewood Ln
Nearby cities
Nearby zip codes
Other Hoschton Topics
