Receive $10,000 closing costs with our partner lender (on contracts written by 3/31/26) At Eastwood Homes, thoughtful design and elevated finishes set our homes apart. This Cypress plan on a FINISHED BASEMENT blends classic modern farmhouse style with a warm, inviting feel, offering the perfect balance of comfort and sophistication. Situated on a corner lot with no homes behind, this home features a light blue-grey exterior accented with crisp white trim, creating timeless curb appeal that feels both fresh and refined. Inside, the open-concept layout is elevated by a Craftsman trim package and window casings, adding character throughout. The main level includes a guest suite with a full walk-in shower featuring a seat, a dedicated office with glass doors, and a great room with a stone fireplace that opens to a screened deck overlooking the backyard. The kitchen combines thoughtful functionality and elegant design with white staggered cabinets, black fixtures, quartz countertops, and a shiplap hood vent. Added touches like soft-close cabinets and drawers, a wastebasket pull-out, lazy Susan corner cabinet, and a glass-front upper cabinet reflect Eastwood’s signature attention to detail. Upstairs, the primary suite feels luxurious yet serene, featuring marble-inspired tile, a 6-foot tiled shower with seat, and two decorative windows that bring in natural light and elevate the space’s spa-like feel. A spacious loft opens to its own balcony above the front porch, providing a cozy spot to unwind or enjoy a morning coffee. The finished basement extends your living space with a bedroom, full bath, and generous loft area, plus a covered patio—perfect for guests or casual entertaining. Located in Jackson County’s premier master-planned community, Twin Lakes offers resort-style amenities including two scenic lakes with walking trails, a clubhouse, fitness center, pool, playground, dog park, and lakeside pavilion. Just 2 miles from I-85 and minutes from downtown Hoschton & Braselton, enjoy the convenience of nearby restaurants, boutiques, and local breweries.
Closed
$549,900
142 Candlewood Ln, Hoschton, GA 30548
5beds
3,326sqft
Single Family Residence, Residential
Built in 2025
8,712 Square Feet Lot
$547,800 Zestimate®
$165/sqft
$3,171 Estimated rent
Home value
$547,800
$449,000 - $668,000
$3,171/mo
Zestimate® history
Owner options
List your home for rent
$3,171/mo
Rent Zestimate®
Find your next renter with Zillow Rental Manager. Plus, with online applications, you can quickly screen prospective tenants – for free.
$3,171/mo
Rent Zestimate®
Refinance and save
$4,377/mo
Est. payment
Refinancing to a lower rate could help reduce your monthly payments and save thousands over the life of the loan.
$4,377/mo
Est. payment
Explore your selling options
Work with a Zillow partner agent
Leverage their expertise and Zillow's premium Showcase listings to get your home seen by more buyers.
Get startedList with your own agent
Get your home in front of millions of buyers by listing it on Zillow.
Learn how to do itSell it yourself
Take full control of how buyers see your home on Zillow by listing For Sale by Owner (FSBO).
List your homeWhat's special
Zillow last checked:
Listing updated:
Listed by:
Thomas Glen Slappey,
Peggy Slappey Properties Inc. 770-932-3440
Bought with:
WOLFANG GUEVARA, 430420
Villa Realty Group, LLC
Source: FMLS GA,MLS#: 7676233
Facts & features
Interior
Bedrooms & bathrooms
- Bedrooms: 5
- Bathrooms: 4
- Full bathrooms: 4
- Main level bathrooms: 1
- Main level bedrooms: 1
Rooms
- Room types: Family Room, Loft, Other
Primary bedroom
- Features: Split Bedroom Plan
- Level: Split Bedroom Plan
Bedroom
- Features: Split Bedroom Plan
Primary bathroom
- Features: Double Vanity, Shower Only
Dining room
- Features: None
Kitchen
- Features: Breakfast Bar, Breakfast Room, Cabinets White, Kitchen Island, Pantry, Solid Surface Counters, View to Family Room, Other
Heating
- Central, Natural Gas
Cooling
- Ceiling Fan(s), Central Air
Appliances
- Included: Dishwasher, Disposal, Electric Oven, Gas Cooktop, Gas Water Heater, Microwave, Range Hood
- Laundry: Laundry Room, Upper Level
Features
- Coffered Ceiling(s), Crown Molding, High Ceilings 9 ft Lower, High Ceilings 9 ft Main, High Speed Internet, Smart Home, Walk-In Closet(s)
- Flooring: Carpet, Ceramic Tile, Laminate, Other
- Windows: Double Pane Windows
- Basement: Exterior Entry,Finished,Finished Bath,Interior Entry,Walk-Out Access
- Number of fireplaces: 1
- Fireplace features: Gas Log, Great Room
- Common walls with other units/homes: No Common Walls
Interior area
- Total structure area: 3,326
- Total interior livable area: 3,326 sqft
- Finished area above ground: 2,438
- Finished area below ground: 888
Property
Parking
- Total spaces: 2
- Parking features: Attached, Garage, Kitchen Level
- Attached garage spaces: 2
Accessibility
- Accessibility features: None
Features
- Levels: Two
- Stories: 2
- Patio & porch: Covered, Deck, Front Porch, Patio, Rear Porch, Screened
- Exterior features: Balcony, Rain Gutters, Other, Other Dock
- Pool features: None
- Spa features: None
- Fencing: None
- Has view: Yes
- View description: Other
- Waterfront features: None
- Body of water: Other
Lot
- Size: 8,712 Square Feet
- Dimensions: 53x18x114x69x125
- Features: Back Yard, Corner Lot, Front Yard, Landscaped
Details
- Additional structures: None
- Parcel number: 121B 2456
- Other equipment: None
- Horse amenities: None
Construction
Type & style
- Home type: SingleFamily
- Architectural style: Craftsman
- Property subtype: Single Family Residence, Residential
Materials
- Cement Siding, Stone
- Foundation: Slab
- Roof: Composition,Shingle
Condition
- Under Construction
- New construction: Yes
- Year built: 2025
Details
- Warranty included: Yes
Utilities & green energy
- Electric: Other
- Sewer: Public Sewer
- Water: Public
- Utilities for property: Cable Available, Natural Gas Available, Phone Available, Sewer Available, Underground Utilities, Water Available
Green energy
- Energy efficient items: Doors, HVAC, Lighting, Thermostat
- Energy generation: None
Community & HOA
Community
- Features: Boating, Clubhouse, Dog Park, Fishing, Fitness Center, Homeowners Assoc, Lake, Near Schools, Near Trails/Greenway, Playground, Pool, Sidewalks
- Security: Carbon Monoxide Detector(s), Smoke Detector(s)
- Subdivision: Twin Lakes
HOA
- Has HOA: Yes
- Services included: Maintenance Grounds, Reserve Fund, Swim, Tennis
- HOA fee: $940 annually
Location
- Region: Hoschton
Financial & listing details
- Price per square foot: $165/sqft
- Tax assessed value: $95,000
- Annual tax amount: $1,170
- Date on market: 11/4/2025
- Cumulative days on market: 139 days
- Road surface type: Asphalt
Price history
| Date | Event | Price |
|---|---|---|
| 4/30/2026 | Sold | $549,900$165/sqft |
Source:  FMLS GA #7676233 Report a problem FMLS GA #7676233 Report a problem | ||
| 3/24/2026 | Pending sale | $549,900$165/sqft |
Source:  GAMLS #10637286 Report a problem GAMLS #10637286 Report a problem | ||
| 3/9/2026 | Price change | $549,900-3.5%$165/sqft |
Source: GAMLS #10637286 Report a problem | ||
| 2/13/2026 | Price change | $569,900-0.9%$171/sqft |
Source: GAMLS #10637286 Report a problem | ||
| 1/12/2026 | Price change | $574,900-0.9%$173/sqft |
Source: FMLS GA #7676233 Report a problem | ||
| 11/3/2025 | Listed for sale | $579,900$174/sqft |
Source:  Eastwood Homes Report a problem Eastwood Homes Report a problem | ||
Public tax history
| Year | Property taxes | Tax assessment |
|---|---|---|
| 2025 | $1,170 +12.8% | $38,000 +13.8% |
| 2024 | $1,037 +1.4% | $33,400 |
| 2023 | $1,022 +10.8% | $33,400 +16% |
| 2022 | $923 | $28,800 |
Find assessor info on the county website
Neighborhood: 30548
Nearby homes
- $602,8254 bd4 ba3.1k sqft208 Loon Lake Way, Hoschton, GA 30548Sold
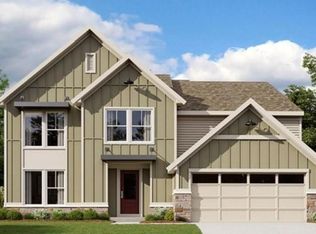
- $579,9006 bd4 ba3.3k sqft152 Candlewood Ln, Hoschton, GA 30548Sold

- $549,9005 bd4 ba3.3k sqft162 Candlewood Ln, Hoschton, GA 30548Sold
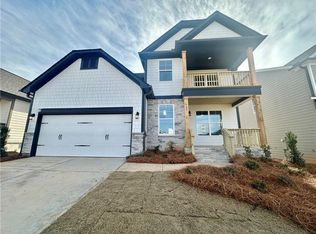
- $505,0004 bd3 ba2.4k sqft771 Michigan Cir, Hoschton, GA 30548Sold

- $529,9004 bd3 ba2.5k sqft172 Candlewood Ln, Hoschton, GA 30548Sold
- $539,0004 bd3 ba2.6k sqft108 Candlewood Ln, Hoschton, GA 30548Sold
- $525,0004 bd3 ba3k sqft709 Michigan Cir, Hoschton, GA 30548Sold
- $542,000-- bd2 ba2.8k sqft791 Michigan Cir, Hoschton, GA 30548Sold
Nearby schools
GreatSchools rating
- 7/10West Jackson Elementary SchoolGrades: PK-5Distance: 1.9 mi
- 7/10West Jackson Middle SchoolGrades: 6-8Distance: 3.5 mi
- 5/10Jackson County High SchoolGrades: 9-12Distance: 4.3 mi
Schools provided by the listing agent
- Elementary: West Jackson
- Middle: West Jackson
- High: Jackson County
Source: FMLS GA. This data may not be complete. We recommend contacting the local school district to confirm school assignments for this home.
Get a cash offer in 3 minutes
Find out how much your home could sell for in as little as 3 minutes with a no-obligation cash offer.
Estimated market value
$547,800
Get a cash offer in 3 minutes
Find out how much your home could sell for in as little as 3 minutes with a no-obligation cash offer.
Estimated market value
$547,800
- Georgia
- Jackson County
- Hoschton
- 30548
- 142 Candlewood Ln
Nearby cities
Nearby zip codes
Other Hoschton Topics
