Skip main navigation
Closed
  • $525,000

    709 Michigan Cir, Hoschton, GA 30548

    4beds
    3,023sqft
    Single Family Residence, Residential
    Built in 2022
    0.28 Acres Lot
    $523,200 Zestimate®
    $174/sqft
    $2,812 Estimated rent

    Home value

    $523,200

    $497,000 - $549,000

    $2,812/mo

    Zestimate® history
    Loading
    Loading...

    Owner options

    List your home for rent

    $2,812/mo

    Rent Zestimate®

    Find your next renter with Zillow Rental Manager. Plus, with online applications, you can quickly screen prospective tenants – for free.

    Learn more

    $2,812/mo

    Rent Zestimate®

    Refinance and save

    $3,426/mo

    Est. payment

    Refinancing to a lower rate could help reduce your monthly payments and save thousands over the life of the loan.

    See today's rates

    $3,426/mo

    Est. payment

    Explore your selling options

    Work with a Zillow partner agent

    Leverage their expertise and Zillow's premium Showcase listings to get your home seen by more buyers.

    Get started

    List with your own agent

    Get your home in front of millions of buyers by listing it on Zillow.

    Learn how to do it

    Sell it yourself

    Take full control of how buyers see your home on Zillow by listing For Sale by Owner (FSBO).

    List your home

    What's special

    Rare three-bay garageLarge patioDesigner finishesTwo resort-style poolsVersatile casual living spaceDog parkFlowing open-concept layout
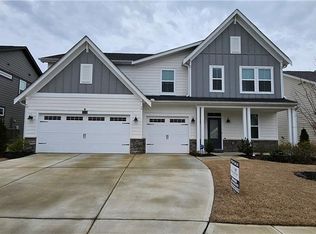
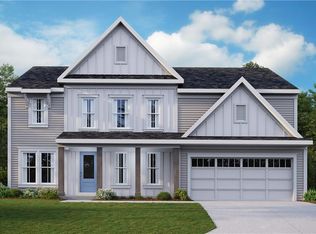
    Welcome to 709 Michigan Circle, a better-than-new home in the highly sought-after Twin Lakes community, where thoughtful design, elevated finishes, and meaningful upgrades come together beautifully. From the moment you step inside, it’s clear this is a true "home"- not just a new construction house. Plantation shutters throughout, designer finishes, and a flowing open-concept layout create a space that feels both grand and welcoming, while added improvements like a professionally installed fence provide immediate value and peace of mind. The main level features a private study with French doors, perfect for working from home, along with a versatile casual living space that can easily function as a formal dining room or playroom. At the heart of the home, the gourmet island kitchen commands attention with stainless steel appliances, upgraded multi-height maple cabinetry with soft-close hinges, gorgeous quartz countertops, a walk-in pantry, and a light-filled breakfast room that opens to a large patio. The kitchen flows seamlessly into the spacious family room with a cozy fireplace, making it ideal for entertaining or everyday living. Upstairs, retreat to the expansive homeowner’s suite featuring a spa-like en suite bath with double vanities, a walk-in shower, and an oversized walk-in closet. Three additional secondary bedrooms, a conveniently located hall bath, a second-floor laundry room, and a huge bonus room provide flexibility and space for everyone. A rare three-bay garage completes the home. Located just minutes from I-85, approximately 35–40 minutes northeast of Atlanta, this home offers the perfect balance of peaceful living and easy access to the city. Enjoy walking or taking your golf cart to nearby shopping, dining, and community amenities, including a golf cart path straight to Publix. Twin Lakes residents enjoy an unmatched lifestyle with two private lakes and walking trails, two resort-style pools, a clubhouse, fitness center, dog park, cabana, and more. You’re also just five minutes from charming Hoschton, known for its local restaurants, coffee spots, and small-town appeal, as well as everyday conveniences like Kroger Marketplace. This is more than a home- it’s a lifestyle that’s already built, already upgraded, and ready now. A rare opportunity to enjoy the benefits of new construction without the wait, added expense, or uncertainty. Don’t miss it! This one won't last.

    Zillow last checked:

    Listing updated:

    Listing Provided by:

    JAMIE SIMPSON,

    Keller Williams Rlty Consultants 678-287-4800

    Bought with:

    DIANE CHEATHAM, 354461

    Living Down South Realty, LLC

    Source: FMLS GA,MLS#: 7718641MLS Logo

    Facts & features

    Interior

    Bedrooms & bathrooms
    • Bedrooms: 4
    • Bathrooms: 3
    • Full bathrooms: 2
    • 1/2 bathrooms: 1
    Primary bedroom
    • Features: Other
    • Level: Other
    Bedroom
    • Features: Other
    Primary bathroom
    • Features: Double Vanity, Shower Only
    Dining room
    • Features: Open Concept
    Kitchen
    • Features: Breakfast Room, Kitchen Island, Pantry, Stone Counters, View to Family Room, Cabinets White, Solid Surface Counters
    Heating
    • Central
    Cooling
    • Central Air, Ceiling Fan(s)
    Appliances
    • Included: Dishwasher, Disposal, Gas Range, Microwave, Refrigerator
    • Laundry: Laundry Room, Upper Level
    Features
    • Double Vanity, High Ceilings 9 ft Main, Tray Ceiling(s), Walk-In Closet(s), High Speed Internet, Entrance Foyer
    • Flooring: Hardwood, Carpet
    • Windows: Insulated Windows
    • Basement: None
    • Number of fireplaces: 1
    • Fireplace features: Electric, Family Room, Living Room
    • Common walls with other units/homes: No Common Walls
    Interior area
    • Total structure area: 3,023
    • Total interior livable area: 3,023 sqft
    • Finished area above ground: 3,023
    • Finished area below ground: 0

    Property

    Parking
    • Total spaces: 3
    • Parking features: Attached, Garage, Kitchen Level, Level Driveway
    • Attached garage spaces: 3
    • Has uncovered spaces: Yes
    Accessibility
    • Accessibility features: None
    Features
    • Levels: Two
    • Stories: 2
    • Patio & porch: Front Porch, Patio
    • Exterior features: Other
    • Pool features: None
    • Spa features: None
    • Fencing: Back Yard,Fenced
    • Has view: Yes
    • View description: Neighborhood
    • Waterfront features: None
    • Body of water: None
    Lot
    • Size: 0.28 Acres
    • Dimensions: 97x138x22x35x23x24x24x74
    • Features: Back Yard, Front Yard, Level, Landscaped, Private
    Details
    • Additional structures: None
    • Parcel number: 121B 2486
    • Other equipment: None
    • Horse amenities: None

    Construction

    Type & style
    • Home type: SingleFamily
    • Architectural style: Traditional
    • Property subtype: Single Family Residence, Residential
    Materials
    • Cement Siding, Fiber Cement, Other
    • Foundation: Slab
    • Roof: Shingle,Composition
    Condition
    • Resale
    • New construction: No
    • Year built: 2022
    Details
    • Builder name: Fischer Homes

    Utilities & green energy

    • Electric: Other
    • Sewer: Public Sewer
    • Water: Public
    • Utilities for property: Cable Available, Electricity Available, Phone Available, Underground Utilities, Water Available, Other
    Green energy
    • Energy efficient items: None
    • Energy generation: None

    Community & neighborhood

    Security
    • Security features: Smoke Detector(s)
    Community
    • Community features: Clubhouse, Near Schools, Near Shopping, Near Trails/Greenway, Playground, Pool, Homeowners Assoc
    Location
    • Region: Hoschton
    • Subdivision: Twin Lakes

    HOA & financial

    HOA
    • Has HOA: Yes
    • HOA fee: $235 quarterly
    • Services included: Maintenance Grounds

    Other

    Other facts
    • Listing terms: Cash,Conventional,VA Loan,Other
    • Road surface type: Paved

    Price history

    DateEventPrice
    4/27/2026Pending sale$529,900+0.9%$175/sqft
    Source: GAMLS #10690573 Report a problem
    4/24/2026Sold$525,000-0.9%$174/sqft
    Source: FMLS GA #7718641 Report a problem
    3/31/2026Price change$529,900-1.9%$175/sqft
    Source: GAMLS #10690573 Report a problem
    3/10/2026Price change$539,900-0.9%$179/sqft
    Source: GAMLS #10690573 Report a problem
    2/24/2026Price change$544,900-0.9%$180/sqft
    Source: GAMLS #10690573 Report a problem
    2/12/2026Listed for sale$549,900+0.3%$182/sqft
    Source: GAMLS #10690573 Report a problem
    10/7/2022Sold$548,363$181/sqft
    Source: Public Record Report a problem
    9/6/2022Pending sale$548,363$181/sqft
    Source: FMLS GA #7110162 Report a problem
    9/6/2022Listed for sale$548,363$181/sqft
    Source: FMLS GA #7110162 Report a problem

    Public tax history

    YearProperty taxesTax assessment
    2025$7,324 +0.7%$240,600 +1.9%
    2024$7,276 +14.3%$236,000 +12.6%
    2023$6,365 +589.7%$209,560 +627.6%
    2022$923 $28,800

    Find assessor info on the county website

    Neighborhood: 30548

    Nearby schools

    GreatSchools rating
    Schools provided by the listing agent
    • Elementary: West Jackson
    • Middle: West Jackson
    • High: Jackson County

    Source: FMLS GA. This data may not be complete. We recommend contacting the local school district to confirm school assignments for this home.

    Get a cash offer in 3 minutes
    Find out how much your home could sell for in as little as 3 minutes with a no-obligation cash offer.
    Estimated market value
    $523,200
    Get a cash offer in 3 minutes
    Find out how much your home could sell for in as little as 3 minutes with a no-obligation cash offer.
    Estimated market value
    $523,200