Skip main navigation
Sold for $681,000
Street View
  • $681,000

    172 Declaration Dr, Charles Town, WV 25414

    4beds
    3,033sqft
    Single Family Residence
    Built in 2007
    3.09 Acres Lot
    $688,400 Zestimate®
    $225/sqft
    $3,213 Estimated rent

    Home value

    $688,400

    $613,000 - $771,000

    $3,213/mo

    Zestimate® history
    Loading
    Loading...

    Owner options

    List your home for rent

    $3,213/mo

    Rent Zestimate®

    Find your next renter with Zillow Rental Manager. Plus, with online applications, you can quickly screen prospective tenants – for free.

    Learn more

    $3,213/mo

    Rent Zestimate®

    Refinance and save

    $3,250/mo

    Est. payment

    Refinancing to a lower rate could help reduce your monthly payments and save thousands over the life of the loan.

    See today's rates

    $3,250/mo

    Est. payment

    Explore your selling options

    Work with a Zillow partner agent

    Leverage their expertise and Zillow's premium Showcase listings to get your home seen by more buyers.

    Get started

    List with your own agent

    Get your home in front of millions of buyers by listing it on Zillow.

    Learn how to do it

    Sell it yourself

    Take full control of how buyers see your home on Zillow by listing For Sale by Owner (FSBO).

    List your home

    What's special

    Magnificent stone fireplaceEnsuite bathDual hvac systemsElegant tray ceilingSpacious islandStackable washer and dryerCharming paver patio
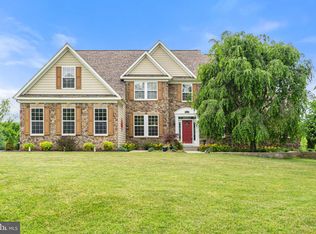
    Welcome to this stunning stone-front Colonial home that has been professionally landscaped and treed for privacy, situated on over 3 acres of pristine land in a luxurious subdivision. This beautiful property offers an impressive array of features, perfect for those seeking elegance, comfort, and space. From the moment you step inside, you'll be greeted by an open and airy floor plan that seamlessly blends classic design with modern updates. Decorative columns separate the living room and dining room spaces, brand new deck installed this year provides extra room to embrace the outdoors. Gleaming hardwood floors flow throughout the main living areas, accented by an elegant tray ceiling in the primary suite and custom crown molding that adds an extra touch of sophistication. At the heart of the home is a grand two-story family room, anchored by a magnificent stone fireplace that creates a warm and inviting ambiance. The large loft and overlook provide additional living space, perfect for relaxing or entertaining guests. You'll find three additional bedrooms each with a walk-in closet and a shared full bath in the loft area. The main-level primary bedroom is a true retreat, featuring spacious accommodations and an ensuite bath that exudes luxury. The primary bathroom has been stylishly updated, offering a spa-like experience with high-end finishes. The gourmet kitchen is a chef's dream, boasting quartz countertops, stainless steel appliances, a new microwave that also features a convection oven and ample cabinet space, making it perfect for preparing family meals or hosting gatherings. The spacious island allows for additional seating and even more storage! One of the standout features of this home is the array of recent updates that enhance its already impeccable design. New kitchen countertops elevate the space, while a charming paver patio with a small fenced-in area offers an ideal spot for outdoor dining or play. The home is adorned with plantation shutters and blinds throughout the main level, providing both privacy and style. Dual HVAC systems ensure comfort year-round, with the main-level unit replaced in 2021. Additionally, the roof is just six years old, providing peace of mind for years to come. 78-gallon water heater was replaced in 2020. Stackable washer & dryer on the main level has cabinet space and a convenient sink for all your laundry needs. For those looking for additional space, the expansive basement is ready to be finished to your specifications, allowing you to customize it to suit your needs. Whether you dream of creating a home theater, gym, or extra guest quarters, the possibilities are endless. This home truly has it all, offering luxury, space, and modern conveniences in a peaceful neighborhood. Don’t miss the opportunity to make this dream home yours!

    Zillow last checked:

    Listing updated:

    Listed by:

    Tracy S Kable 304-725-1918,

    Kable Team Realty

    Bought with:

    Bobby Mann, wvs190300707

    Burch Real Estate Group, LLC

    Source: Bright MLS,MLS#: WVJF2014224MLS Logo

    Facts & features

    Interior

    Bedrooms & bathrooms
    • Bedrooms: 4
    • Bathrooms: 3
    • Full bathrooms: 2
    • 1/2 bathrooms: 1
    • Main level bathrooms: 2
    • Main level bedrooms: 1
    Basement
    • Area: 1801
    Heating
    • Heat Pump, Zoned, Electric
    Cooling
    • Ceiling Fan(s), Central Air, Multi Units, Programmable Thermostat, Electric
    Appliances
    • Included: Dishwasher, Disposal, Dryer, Exhaust Fan, Ice Maker, Oven/Range - Electric, Refrigerator, Washer, Water Conditioner - Owned, Microwave, Washer/Dryer Stacked, Water Heater, Electric Water Heater
    • Laundry: Main Level, Dryer In Unit, Washer In Unit, Laundry Room
    Features
    • Family Room Off Kitchen, Kitchen - Gourmet, Kitchen Island, Kitchen - Table Space, Dining Area, Crown Molding, Entry Level Bedroom, Upgraded Countertops, Primary Bath(s), Recessed Lighting, Open Floorplan, 2 Story Ceilings, 9'+ Ceilings, Dry Wall
    • Flooring: Carpet, Hardwood, Ceramic Tile, Wood
    • Windows: Bay/Bow, Screens, Double Hung, Vinyl Clad, Window Treatments
    • Basement: Connecting Stairway,Exterior Entry,Rear Entrance,Sump Pump,Full,Rough Bath Plumb,Unfinished,Walk-Out Access
    • Number of fireplaces: 1
    • Fireplace features: Mantel(s), Screen, Wood Burning
    Interior area
    • Total structure area: 4,834
    • Total interior livable area: 3,033 sqft
    • Finished area above ground: 3,033
    • Finished area below ground: 0

    Property

    Parking
    • Total spaces: 6
    • Parking features: Garage Faces Front, Garage Door Opener, Driveway, Off Street, Attached
    • Attached garage spaces: 2
    • Uncovered spaces: 4
    Accessibility
    • Accessibility features: None
    Features
    • Levels: Two
    • Stories: 2
    • Patio & porch: Deck, Patio
    • Pool features: None
    • Fencing: Partial
    • Has view: Yes
    • View description: Garden, Trees/Woods
    Lot
    • Size: 3.09 Acres
    • Features: Cleared, Landscaped, Wooded, Open Lot
    Details
    • Additional structures: Above Grade, Below Grade
    • Parcel number: 02 6A001700000000
    • Zoning: 101
    • Special conditions: Standard

    Construction

    Type & style
    • Home type: SingleFamily
    • Architectural style: Colonial
    • Property subtype: Single Family Residence
    Materials
    • Stone, Vinyl Siding
    • Foundation: Concrete Perimeter
    • Roof: Composition
    Condition
    • Very Good
    • New construction: No
    • Year built: 2007
    Details
    • Builder model: CANTERBURY
    • Builder name: DAN RYAN

    Utilities & green energy

    • Sewer: On Site Septic
    • Water: Well
    • Utilities for property: Satellite Internet Service, Fiber Optic

    Community & neighborhood

    Security
    • Security features: Smoke Detector(s), Security System
    Location
    • Region: Charles Town
    • Subdivision: Preserve At Barleywood
    • Municipality: Charles Town

    HOA & financial

    HOA
    • Has HOA: Yes
    • HOA fee: $59 monthly
    • Amenities included: Jogging Path
    • Services included: Road Maintenance, Snow Removal

    Other

    Other facts
    • Listing agreement: Exclusive Right To Sell
    • Ownership: Fee Simple

    Price history

    DateEventPrice
    12/11/2024Sold$681,000-2.7%$225/sqft
    Source: Bright MLS #WVJF2014224 Report a problem
    11/11/2024Contingent$700,000$231/sqft
    Source: Bright MLS #WVJF2014224 Report a problem
    10/16/2024Listed for sale$700,000+115.4%$231/sqft
    Source: Bright MLS #WVJF2014224 Report a problem
    7/13/2012Sold$325,000-9.7%$107/sqft
    Source: Public Record Report a problem
    6/1/2012Price change$359,900-7.7%$119/sqft
    Source: Kable Team Realty #JF7783137 Report a problem
    4/12/2012Price change$390,000-4.9%$129/sqft
    Source: RE/MAX 1st Realty #JF7783137 Report a problem
    3/1/2012Listed for sale$409,900$135/sqft
    Source: RE/MAX 1st Realty #JF7783137 Report a problem

    Public tax history

    YearProperty taxesTax assessment
    2025$3,994 +5.3%$343,700 +6.1%
    2024$3,792 +0.2%$323,900
    2023$3,783 +15.8%$323,900 +18.1%
    2022$3,267 $274,200 +7.8%
    2021-- $254,400 +3%
    2020-- $247,100
    2019$2,865 +0.4%$247,100 +1.7%
    2018$2,854 +0%$242,900
    2017$2,853 +3.5%$242,900 +3.2%
    2016$2,757 +3.2%$235,400 +3.8%
    2015$2,671 -0.6%$226,800 -0.7%
    2014$2,686 +28%$228,500 -2.8%
    2013$2,099 $235,100 -0.7%
    2012$2,099 -14.5%$236,800
    2011$2,456 +17%$236,800 +13.3%
    2010$2,099 $209,000

    Find assessor info on the county website

    Neighborhood: 25414

    Nearby schools

    GreatSchools rating
    Schools provided by the listing agent
    • District: Jefferson County Schools

    Source: Bright MLS. This data may not be complete. We recommend contacting the local school district to confirm school assignments for this home.

    Get a cash offer in 3 minutes
    Find out how much your home could sell for in as little as 3 minutes with a no-obligation cash offer.
    Estimated market value
    $688,400
    Get a cash offer in 3 minutes
    Find out how much your home could sell for in as little as 3 minutes with a no-obligation cash offer.
    Estimated market value
    $688,400