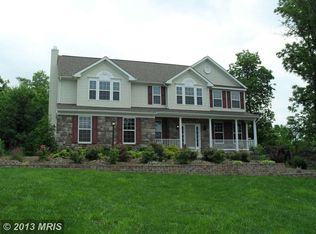
Welcome to the prestigious community of The Preserve at Barleywood! This exquisite stone front home is a testament to grandeur and elegance, offering unparalleled amenities and fine craftsmanship throughout. Upon entry, you are greeted by a majestic two-story foyer, setting the tone for the opulence that awaits within. Dark hardwood flooring graces the main level, seamlessly connecting the expansive living spaces. The heart of the home is the open gourmet kitchen, boasting a large granite-topped island/breakfast bar, stainless steel appliances, and an adjacent sunny morning room. This home also boasts formal living and dining rooms, a conservatory with wood-burning fireplace and high vaulted ceilings, and a dedicated office for those who work from home. The two-story family room just off the kitchen features tinted windows and a warm pellet stove with floor-to-ceiling stone fireplace. Ascend the dual staircases to the upper level, where luxury awaits in the grand primary suite. A propane fireplace, sitting area, and a palatial 13' x 11' walk-in closet offer a sanctuary of comfort. Indulge in the ultimate relaxation in the jetted soaking tub, providing a spa-like experience in the privacy of your own home. Convenience is key with an upper-level laundry closet complete with a sink. The lower level is an entertainer's dream, featuring a custom bar area, a spacious rec room, plus a home theater room. There is also space for yet another private office, providing endless possibilities for customization. Step outside to the expansive rear deck, equipped with a Sunsetter retractable awning and a gazebo with a cooling ceiling fan. Just below, your very own fully fenced in-ground saltwater pool (including auto vacuum) is a true oasis for relaxation and recreation. This home offers ample storage in the unfinished basement area plus larger closets throughout and also includes a spacious storage shed with solar power. Additional features include UV light, water softener, Guardian security system, and Ring doorbell and cameras. The roof was replaced in 2018, and a newer A/C unit services the upper level. Situated on a picturesque, nicely landscaped 3.2 acre lot, this home epitomizes luxury living at its finest!
Sold for $875,000
$875,000
193 Declaration Dr, Charles Town, WV 25414
4beds
5,600sqft
Single Family Residence
Built in 2007
3.22 Acres Lot
$903,900 Zestimate®
$156/sqft
$5,148 Estimated rent
Home value
$903,900
$859,000 - $949,000
$5,148/mo
Zestimate® history
Owner options
List your home for rent
$5,148/mo
Rent Zestimate®
Find your next renter with Zillow Rental Manager. Plus, with online applications, you can quickly screen prospective tenants – for free.
$5,148/mo
Rent Zestimate®
Refinance and save
$4,158/mo
Est. payment
Refinancing to a lower rate could help reduce your monthly payments and save thousands over the life of the loan.
$4,158/mo
Est. payment
Explore your selling options
Work with a Zillow partner agent
Leverage their expertise and Zillow's premium Showcase listings to get your home seen by more buyers.
Get startedList with your own agent
Get your home in front of millions of buyers by listing it on Zillow.
Learn how to do itSell it yourself
Take full control of how buyers see your home on Zillow by listing For Sale by Owner (FSBO).
List your homeWhat's special
Zillow last checked:
Listing updated:
Listed by:
Tracy S Kable 304-725-1918,
Kable Team Realty
Bought with:
Hanna Houck, WVS220302152
Mackintosh Realty, Inc.
Source: Bright MLS,MLS#: WVJF2012518
Facts & features
Interior
Bedrooms & bathrooms
- Bedrooms: 4
- Bathrooms: 5
- Full bathrooms: 4
- 1/2 bathrooms: 1
- Main level bathrooms: 1
Rooms
- Room types: Living Room, Dining Room, Primary Bedroom, Sitting Room, Bedroom 2, Bedroom 3, Bedroom 4, Kitchen, Game Room, Family Room, Foyer, Breakfast Room, Other, Office, Recreation Room, Media Room, Bathroom 2, Bathroom 3, Conservatory Room, Primary Bathroom, Full Bath, Half Bath
Basement
- Area: 2000
Heating
- Heat Pump, Zoned, Programmable Thermostat, Electric
Cooling
- Central Air, Ceiling Fan(s), Zoned, Programmable Thermostat, Electric
Appliances
- Included: Microwave, Down Draft, Dishwasher, Disposal, Dryer, Exhaust Fan, Ice Maker, Double Oven, Oven, Refrigerator, Stainless Steel Appliance(s), Washer, Water Conditioner - Owned, Water Heater, Water Treat System, Electric Water Heater
- Laundry: Dryer In Unit, Hookup, Upper Level, Washer In Unit, Mud Room
Features
- Additional Stairway, Bar, Breakfast Area, Ceiling Fan(s), Chair Railings, Crown Molding, Dining Area, Family Room Off Kitchen, Open Floorplan, Formal/Separate Dining Room, Eat-in Kitchen, Kitchen - Gourmet, Kitchen Island, Kitchen - Table Space, Pantry, Primary Bath(s), Recessed Lighting, Soaking Tub, Bathroom - Stall Shower, Bathroom - Tub Shower, Upgraded Countertops, Walk-In Closet(s), 2 Story Ceilings, 9'+ Ceilings, Cathedral Ceiling(s), Dry Wall, High Ceilings, Tray Ceiling(s), Vaulted Ceiling(s)
- Flooring: Carpet, Ceramic Tile, Hardwood, Luxury Vinyl, Vinyl, Wood
- Doors: French Doors
- Windows: Bay/Bow, Palladian, Screens, Vinyl Clad, Window Treatments
- Basement: Connecting Stairway,Full,Interior Entry,Exterior Entry,Partially Finished,Rear Entrance,Sump Pump,Walk-Out Access,Windows
- Number of fireplaces: 3
- Fireplace features: Double Sided, Glass Doors, Gas/Propane, Insert, Mantel(s), Screen, Stone, Wood Burning, Other, Pellet Stove
Interior area
- Total structure area: 5,600
- Total interior livable area: 5,600 sqft
- Finished area above ground: 3,600
- Finished area below ground: 2,000
Property
Parking
- Total spaces: 3
- Parking features: Garage Faces Side, Garage Door Opener, Inside Entrance, Driveway, Attached, Off Street
- Attached garage spaces: 3
- Has uncovered spaces: Yes
Accessibility
- Accessibility features: None
Features
- Levels: Two
- Stories: 2
- Patio & porch: Deck, Patio
- Exterior features: Awning(s), Lighting, Storage, Sidewalks
- Has private pool: Yes
- Pool features: Fenced, In Ground, Salt Water, Vinyl, Private
- Fencing: Aluminum,Partial
- Has view: Yes
- View description: Garden, Street
Lot
- Size: 3.22 Acres
- Features: Backs - Open Common Area, Front Yard, Landscaped, Open Lot, PUD, Rear Yard, SideYard(s)
Details
- Additional structures: Above Grade, Below Grade, Outbuilding
- Parcel number: 02 6A001300000000
- Zoning: 101
- Special conditions: Standard
Construction
Type & style
- Home type: SingleFamily
- Architectural style: Colonial
- Property subtype: Single Family Residence
Materials
- Asphalt, Concrete, Stick Built, Stone, Vinyl Siding
- Foundation: Concrete Perimeter, Passive Radon Mitigation
- Roof: Architectural Shingle,Asphalt,Shingle
Condition
- New construction: No
- Year built: 2007
Utilities & green energy
- Sewer: On Site Septic
- Water: Well
- Utilities for property: Electricity Available, Phone Available, DSL, Satellite Internet Service, LTE Internet Service
Community & HOA
Community
- Security: Carbon Monoxide Detector(s), Exterior Cameras, Security System, Smoke Detector(s)
- Subdivision: Preserve At Barleywood
HOA
- Has HOA: Yes
- Services included: Road Maintenance, Snow Removal
- HOA fee: $59 monthly
- HOA name: PMP
Location
- Region: Charles Town
- Municipality: Charles Town
Financial & listing details
- Price per square foot: $156/sqft
- Tax assessed value: $423,100
- Annual tax amount: $4,708
- Date on market: 6/17/2024
- Listing agreement: Exclusive Right To Sell
- Ownership: Fee Simple
- Road surface type: Paved
Price history
| Date | Event | Price |
|---|---|---|
| 7/31/2024 | Sold | $875,000$156/sqft |
Source:  Bright MLS #WVJF2012518 Report a problem Bright MLS #WVJF2012518 Report a problem | ||
| 6/26/2024 | Contingent | $875,000$156/sqft |
Source: Bright MLS #WVJF2012518 Report a problem | ||
| 6/17/2024 | Listed for sale | $875,000$156/sqft |
Source: Bright MLS #WVJF2012518 Report a problem | ||
Public tax history
| Year | Property taxes | Tax assessment |
|---|---|---|
| 2025 | $5,186 +9.9% | $446,300 +5.5% |
| 2024 | $4,719 +0.2% | $423,100 |
| 2023 | $4,708 +15.7% | $423,100 +17% |
| 2022 | $4,069 | $361,500 +8.7% |
| 2021 | -- | $332,600 +2.1% |
| 2020 | -- | $325,800 |
| 2019 | $3,778 +0.6% | $325,800 +1.9% |
| 2018 | $3,756 +0.6% | $319,700 +0.6% |
| 2017 | $3,733 +1.6% | $317,800 +1.4% |
| 2016 | $3,672 +3.6% | $313,500 +4.2% |
| 2015 | $3,544 -2.6% | $300,900 -2.8% |
| 2014 | $3,640 +17.4% | $309,600 -0.7% |
| 2013 | $3,100 | $311,800 -0.4% |
| 2012 | $3,100 -12.6% | $313,100 |
| 2011 | $3,547 +14.4% | $313,100 +12.2% |
| 2010 | $3,100 | $279,100 |
Find assessor info on the county website
Neighborhood: 25414
Nearby homes
- $976,7004 bd4 ba5.6k sqft193 Declaration Way, Charles Town, WV 25414Off Market
- $681,0004 bd3 ba3k sqft172 Declaration Dr, Charles Town, WV 25414Sold
- $772,6004 bd4 ba3.8k sqft220 Declaration Dr, Charles Town, WV 25414Off Market
- $786,8004 bd4 ba4.2k sqft323 Declaration Dr, Charles Town, WV 25414Off Market
- $650,0003 bd4 ba3.3k sqft119 Declaration Dr, Charles Town, WV 25414Sold
- $702,6004 bd4 ba4k sqft234 Declaration Dr, Charles Town, WV 25414Off Market
- $721,6004 bd4 ba3.9k sqft104 Declaration Dr, Charles Town, WV 25414Off Market
- $766,5004 bd4 ba4.3k sqft262 Declaration Dr, Charles Town, WV 25414Off Market
Nearby schools
GreatSchools rating
- 9/10South Jefferson Elementary SchoolGrades: PK-5Distance: 4 mi
- 6/10Charles Town Middle SchoolGrades: 6-8Distance: 3.9 mi
- 5/10Washington High SchoolGrades: 9-12Distance: 3.8 mi
Schools provided by the listing agent
- District: Jefferson County Schools
Source: Bright MLS. This data may not be complete. We recommend contacting the local school district to confirm school assignments for this home.
Get a cash offer in 3 minutes
Find out how much your home could sell for in as little as 3 minutes with a no-obligation cash offer.
Estimated market value
$903,900
Get a cash offer in 3 minutes
Find out how much your home could sell for in as little as 3 minutes with a no-obligation cash offer.
Estimated market value
$903,900
- West Virginia
- Jefferson County
- Ranson
- 25414
- 193 Declaration Dr
