This rancher built by Panhandle Homes is on one of the last remaining lots in the tucked away community of Harvest Glen! Nestled at the end of the street in a cul-de-sac surrounded by trees, this home offers low maintenance living. Step inside to discover three spacious bedrooms and two full bathrooms. The Owners Suite has a large walk-in closet. The Owner’s Bath has a dual vanity and a large ceramic tile shower with a custom glass shower door. The kitchen has beautiful 42” maple slate soft close cabinets, Level 3 quartz countertops, a large island and stainless-steel, energy efficient GE appliances. Cooking will be a joy with the easy to clean ceramic tile backsplash above the quartz! The home also comes with a 1-year builders’ warranty for your peace of mind, and you'll stay comfy all year round thanks to the Trane HVAC system which offers a 10-year manufacturer’s warranty. The pictures are of a similar construction, the same floorplan just different color selections. For this home - the outside of the house is wrapped in rich spruce siding with charming shakes in the gables, and the front door is custom painted to match. The yard is professionally landscaped, adding to the beauty and charm of this home. Schedule an appointment today to view the progress of this home as well as the selections being installed!
Sold for $322,378
$322,378
172 Duluth Dr, Martinsburg, WV 25404
3beds
1,301sqft
Single Family Residence
Built in 2024
9,268 Square Feet Lot
$330,300 Zestimate®
$248/sqft
$1,992 Estimated rent
Home value
$330,300
$314,000 - $347,000
$1,992/mo
Zestimate® history
Owner options
List your home for rent
$1,992/mo
Rent Zestimate®
Find your next renter with Zillow Rental Manager. Plus, with online applications, you can quickly screen prospective tenants – for free.
$1,992/mo
Rent Zestimate®
Refinance and save
$1,797/mo
Est. payment
Refinancing to a lower rate could help reduce your monthly payments and save thousands over the life of the loan.
$1,797/mo
Est. payment
Explore your selling options
Work with a Zillow partner agent
Leverage their expertise and Zillow's premium Showcase listings to get your home seen by more buyers.
Get startedList with your own agent
Get your home in front of millions of buyers by listing it on Zillow.
Learn how to do itSell it yourself
Take full control of how buyers see your home on Zillow by listing For Sale by Owner (FSBO).
List your homeWhat's special
Zillow last checked:
Listing updated:
Listed by:
Amy Cooper 301-331-1133,
Gain Realty
Bought with:
Michelle Brannan, 230302503
Dandridge Realty Group, LLC
Source: Bright MLS,MLS#: WVBE2029904
Facts & features
Interior
Bedrooms & bathrooms
- Bedrooms: 3
- Bathrooms: 2
- Full bathrooms: 2
- Main level bathrooms: 2
- Main level bedrooms: 3
Heating
- Heat Pump, Electric
Cooling
- Heat Pump, Central Air, Electric
Appliances
- Included: Water Heater, Water Dispenser, Cooktop, Stainless Steel Appliance(s), Refrigerator, Oven/Range - Electric, Microwave, Ice Maker, Dishwasher, Disposal, Electric Water Heater
- Laundry: Main Level
Features
- Walk-In Closet(s), Upgraded Countertops, Bathroom - Tub Shower, Recessed Lighting, Primary Bath(s), Pantry, Kitchen Island, Entry Level Bedroom, Cathedral Ceiling(s)
- Flooring: Luxury Vinyl, Carpet
- Doors: ENERGY STAR Qualified Doors, Insulated, Sliding Glass
- Windows: ENERGY STAR Qualified Windows, Low Emissivity Windows
- Has basement: No
- Has fireplace: No
Interior area
- Total structure area: 1,301
- Total interior livable area: 1,301 sqft
- Finished area above ground: 1,301
Property
Parking
- Total spaces: 2
- Parking features: Garage Faces Front, Garage Door Opener, Inside Entrance, Asphalt, Attached, Driveway
- Attached garage spaces: 2
- Has uncovered spaces: Yes
- Details: Garage Sqft: 475
Accessibility
- Accessibility features: Accessible Doors, Accessible Entrance
Features
- Levels: One
- Stories: 1
- Patio & porch: Patio, Porch, Roof
- Exterior features: Lighting
- Pool features: None
Lot
- Size: 9,268 Square Feet
- Features: Cul-De-Sac, Landscaped, Front Yard, Rear Yard
Details
- Additional structures: Above Grade
- Parcel number: NO TAX RECORD
- Zoning: R
- Special conditions: Standard
Construction
Type & style
- Home type: SingleFamily
- Architectural style: Ranch/Rambler
- Property subtype: Single Family Residence
Materials
- Blown-In Insulation, Shake Siding, Stick Built, Vinyl Siding
- Foundation: Passive Radon Mitigation, Slab
- Roof: Architectural Shingle
Condition
- Excellent
- New construction: Yes
- Year built: 2024
Details
- Builder model: Levi
- Builder name: Panhandle Homes of Berkeley County
Utilities & green energy
- Electric: 200+ Amp Service
- Sewer: Public Sewer
- Water: Public
- Utilities for property: Underground Utilities
Community & HOA
Community
- Security: Carbon Monoxide Detector(s), Smoke Detector(s)
- Subdivision: Harvest Glen
HOA
- Has HOA: Yes
- HOA fee: $300 annually
Location
- Region: Martinsburg
Financial & listing details
- Price per square foot: $248/sqft
- Date on market: 5/29/2024
- Listing agreement: Exclusive Right To Sell
- Listing terms: Cash,Conventional,FHA,VA Loan,USDA Loan
- Ownership: Fee Simple
Price history
| Date | Event | Price |
|---|---|---|
| 7/19/2024 | Sold | $322,378+1.2%$248/sqft |
Source:  Bright MLS #WVBE2029904 Report a problem Bright MLS #WVBE2029904 Report a problem | ||
| 6/17/2024 | Contingent | $318,500$245/sqft |
Source: Bright MLS #WVBE2029904 Report a problem | ||
| 5/29/2024 | Listed for sale | $318,500$245/sqft |
Source: Bright MLS #WVBE2029904 Report a problem | ||
Public tax history
Tax history is unavailable.
Neighborhood: 25404
Nearby homes
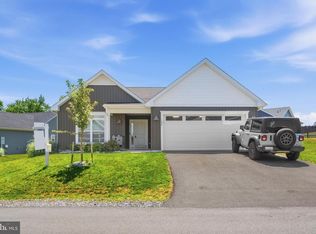
- $325,0003 bd2 ba1.4k sqft150 Duluth Dr, Martinsburg, WV 25404For Sale
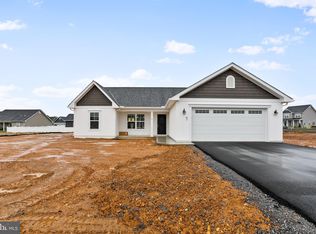
- $303,8753 bd2 ba1.3k sqft33 Anoka Ct, Martinsburg, WV 25404Sold
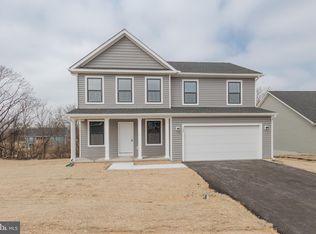
- $369,9004 bd3 ba1.7k sqft127 Duluth Dr, Martinsburg, WV 25404Sold
- $318,9003 bd2 ba1.5k sqft15 Anoka Ct, Martinsburg, WV 25404Sold
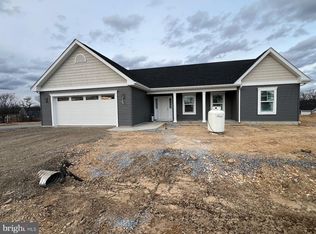
- $320,0553 bd2 ba1.5k sqft45 Anoka Ct, Martinsburg, WV 25404Sold
- $59,8003 bd2 ba1.4k sqft118 Creasey Way, Martinsburg, WV 25404Off Market
- $380,0004 bd3 ba1.7k sqft113 Duluth Dr, Martinsburg, WV 25404Sold
- $334,9003 bd2 ba1.3k sqft51 Anoka Ct, Martinsburg, WV 25404Sold
Nearby schools
GreatSchools rating
- NAOpequon Elementary SchoolGrades: PK-2Distance: 0.3 mi
- 4/10Martinsburg North Middle SchoolGrades: 6-8Distance: 0.5 mi
- 4/10Hedgesville High SchoolGrades: 9-12Distance: 5.3 mi
Schools provided by the listing agent
- District: Berkeley County Schools
Source: Bright MLS. This data may not be complete. We recommend contacting the local school district to confirm school assignments for this home.
Get a cash offer in 3 minutes
Find out how much your home could sell for in as little as 3 minutes with a no-obligation cash offer.
Estimated market value
$330,300
Get a cash offer in 3 minutes
Find out how much your home could sell for in as little as 3 minutes with a no-obligation cash offer.
Estimated market value
$330,300
- West Virginia
- Berkeley County
- Martinsburg
- 25404
- 172 Duluth Dr
Nearby cities
Nearby neighborhoods
Nearby zip codes
Other Martinsburg Topics
