Built in 2024 by Panhandle Homes of Berkeley County, this beautifully designed ranch-style home offers modern comfort, quality craftsmanship, and low-maintenance living. Nestled at the back of the desirable Harvest Glen community near a cul-de-sac, you'll enjoy a peaceful setting with added privacy. Enter inside to find a thoughtfully designed floor plan featuring three spacious bedrooms and two full bathrooms. The Primary Suite is a true retreat with dual closets, while bedrooms two and three each offer their own walk-in closets, providing exceptional storage throughout the home. The luxurious Primary Bath features a dual vanity, a 5-foot walk-in shower, and a convenient linen closet. The stunning kitchen is the heart of the home, showcasing 42-inch soft-close cabinetry in a beautiful Painted Vanilla finish, Level 3 granite countertops, and an oversized island with side and end overhangs—perfect for meal prep, entertaining, or casual dining. A stylish ceramic tile backsplash and stainless steel, energy-efficient GE appliances complete this impressive space. Additional highlights include an attached two-car garage, a high-efficiency Trane HVAC system backed by a 10-year manufacturer's warranty, and the added peace of mind of a one-year builder's warranty. Don't miss your opportunity to own this nearly new home in a fantastic location. Schedule your private tour today!
Under contract
$325,000
150 Duluth Dr, Martinsburg, WV 25404
3beds
1,470sqft
:
Get pre-qualified$2,034/mo
Single Family Residence
Built in 2024
-- sqft lot
$-- Zestimate®
$221/sqft
$25/mo HOA
What's special
Luxurious primary bathStylish ceramic tile backsplashStunning kitchenAttached two-car garageThree spacious bedroomsConvenient linen closet
- 21 days |
- 637 |
- 28 |
Likely to sell faster than
Zillow last checked:
Listing updated:
Listed by:
Flavia Yuch 301-760-8162,
Redfin Corporation
Source: Bright MLS,MLS#: WVBE2052646
Facts & features
Interior
Bedrooms & bathrooms
- Bedrooms: 3
- Bathrooms: 2
- Full bathrooms: 2
- Main level bathrooms: 2
- Main level bedrooms: 3
Basement
- Area: 0
Heating
- Heat Pump, Electric
Cooling
- Central Air, Electric
Appliances
- Included: Electric Water Heater
Features
- Flooring: Luxury Vinyl
- Has basement: No
- Has fireplace: No
Interior area
- Total structure area: 1,470
- Total interior livable area: 1,470 sqft
- Finished area above ground: 1,470
- Finished area below ground: 0
Property
Parking
- Total spaces: 2
- Parking features: Garage Faces Front, Attached
- Attached garage spaces: 2
Accessibility
- Accessibility features: None
Features
- Levels: One
- Stories: 1
- Pool features: None
Details
- Additional structures: Above Grade, Below Grade
- Parcel number: 08 10R009200000000
- Zoning: 100
- Special conditions: Standard
Construction
Type & style
- Home type: SingleFamily
- Architectural style: Craftsman,Ranch/Rambler
- Property subtype: Single Family Residence
Materials
- Combination
- Foundation: Concrete Perimeter, Other
Condition
- New construction: No
- Year built: 2024
Utilities & green energy
- Sewer: Public Sewer
- Water: Public
Community & HOA
Community
- Subdivision: Harvest Glen
HOA
- Has HOA: Yes
- HOA fee: $300 annually
Location
- Region: Martinsburg
- Municipality: Opequon District
Financial & listing details
- Price per square foot: $221/sqft
- Tax assessed value: $46,320
- Annual tax amount: $1,126
- Date on market: 7/24/2026
- Listing agreement: Exclusive Right To Sell
- Exclusions: Pantry Cabinet And Bidet In Primary Bath Do Not Convey.
- Ownership: Fee Simple
Estimated market value
Not available
Estimated sales range
Not available
Not available
Price history
| Date | Event | Price |
|---|---|---|
| 7/29/2026 | Contingent | $325,000$221/sqft |
Source:  Bright MLS #WVBE2052646 Report a problem Bright MLS #WVBE2052646 Report a problem | ||
| 7/24/2026 | Listed for sale | $325,000+5.6%$221/sqft |
Source: Bright MLS #WVBE2052646 Report a problem | ||
| 9/27/2024 | Sold | $307,878-0.7%$209/sqft |
Source: Bright MLS #WVBE2030866 Report a problem | ||
| 8/24/2024 | Pending sale | $309,900$211/sqft |
Source: Bright MLS #WVBE2030866 Report a problem | ||
| 8/16/2024 | Price change | $309,900-2.4%$211/sqft |
Source: Bright MLS #WVBE2030866 Report a problem | ||
| 8/6/2024 | Price change | $317,500-0.5%$216/sqft |
Source: Bright MLS #WVBE2030866 Report a problem | ||
| 8/1/2024 | Price change | $319,000-1.2%$217/sqft |
Source: Bright MLS #WVBE2030866 Report a problem | ||
| 6/28/2024 | Listed for sale | $323,000$220/sqft |
Source: Bright MLS #WVBE2030866 Report a problem | ||
Public tax history
Tax history is unavailable.
Monthly payment
Est. payment
Payment breakdown
Explore the cost of this home by adjusting the details. Changes won't be saved.Climate risks
Neighborhood: 25404
Nearby schools
GreatSchools rating
- NAOpequon Elementary SchoolGrades: PK-2Distance: 0.3 mi
- 4/10Martinsburg North Middle SchoolGrades: 6-8Distance: 0.5 mi
- 4/10Hedgesville High SchoolGrades: 9-12Distance: 5.2 mi
Schools provided by the listing agent
- District: Berkeley County Schools
Source: Bright MLS. This data may not be complete. We recommend contacting the local school district to confirm school assignments for this home.
- $322,3783 bd2 ba1.3k sqft172 Duluth Dr, Martinsburg, WV 25404Sold

- $303,8753 bd2 ba1.3k sqft33 Anoka Ct, Martinsburg, WV 25404Sold
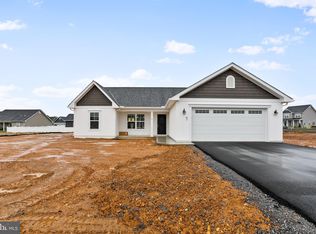
- $369,9004 bd3 ba1.7k sqft127 Duluth Dr, Martinsburg, WV 25404Sold
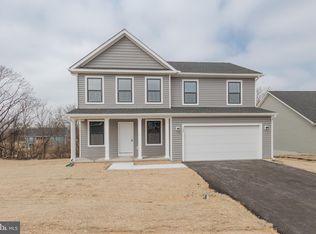
- $320,0553 bd2 ba1.5k sqft45 Anoka Ct, Martinsburg, WV 25404Sold
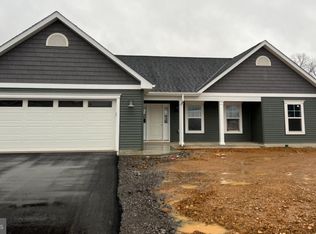
- $318,9003 bd2 ba1.5k sqft15 Anoka Ct, Martinsburg, WV 25404Sold
- $334,9003 bd2 ba1.3k sqft51 Anoka Ct, Martinsburg, WV 25404Sold
- $59,8003 bd2 ba1.4k sqft118 Creasey Way, Martinsburg, WV 25404Off Market
- $380,0004 bd3 ba1.7k sqft113 Duluth Dr, Martinsburg, WV 25404Sold
A local agent can set up tours, give advice and negotiate with sellers.
Similar homes
- $359,0003 bd2 ba1.3k sqft301 Rushbrook Rd, Martinsburg, WV 25403For Sale
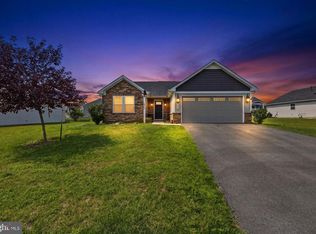
 MLS ID #WVBE2053406, Will Smoot, Freedom Real Estate Group, LLC.. Bright MLS
 - $220,0003 bd2 ba1.2k sqft135 Zeiler Dr, Martinsburg, WV 25404For Sale
 MLS ID #WVBE2052980, Kristin Higy, Dandridge Realty Group, LLC. Bright MLS
 - $349,9003 bd2 ba1.7k sqft806 Mulberry Dr, Martinsburg, WV 25401For Sale
 MLS ID #WVBE2052856, Brittany Lowe, Burch Real Estate Group, LLC. Bright MLS
 - $322,5003 bd2 ba1.3k sqft65 Live Oak Ct, Martinsburg, WV 25405For Sale
 MLS ID #WVBE2052480, Leah Clowser, RE/MAX Roots. Bright MLS
 - $365,0003 bd2 ba1.5k sqft43 Elstow Way, Martinsburg, WV 25405For SaleMLS ID #WVBE2053300, Sonja Bushue, Samson Properties. Bright MLS
- $365,0003 bd2 ba1.4k sqft812 Duckwoods Ln, Martinsburg, WV 25403For SaleMLS ID #WVBE2053086, Charlotte Sherman, Century 21 Modern Realty Results. Bright MLS
- $389,9003 bd3 ba2k sqft15 Grainfield Ct, Martinsburg, WV 25404For SaleMLS ID #WVBE2053258, Ashley Billman, Real Estate Teams, LLC. Bright MLS
- $299,9003 bd2 ba1.1k sqft701 Boston St, Martinsburg, WV 25401New ConstructionMLS ID #WVBE2051684, Matt Ridgeway, RE/MAX Real Estate Group. Bright MLS
- $334,9002 bd2 ba1.1k sqft28 Opulent Ct, Hedgesville, WV 25427For SaleMLS ID #WVBE2053514, Robert Pongratz, Long & Foster Real Estate, Inc.. Bright MLS
- $369,9003 bd2 ba1.8k sqft195 Still Meadow Dr, Martinsburg, WV 25405For SaleMLS ID #WVBE2052738, Tammi Tulloch, Burch Real Estate Group, LLC. Bright MLS
- $284,9003 bd3 ba1.8k sqft110 Vespucci Ln, Martinsburg, WV 25404For SaleMLS ID #WVBE2053322, Kevin Drake, Coldwell Banker Premier. Bright MLS
- $449,9003 bd3 ba1.9k sqft80 Merkaba Way, Martinsburg, WV 25404For SaleMLS ID #WVBE2052104, Matt Ridgeway, RE/MAX Real Estate Group. Bright MLS
- $375,0003 bd2 ba1.2k sqft3153 Charles Town Rd, Kearneysville, WV 25430For SaleMLS ID #WVBE2052334, Kristie Edwards, Samson Properties. Bright MLS
- $269,9003 bd3 ba1.6k sqft38 Snickers Ct, Martinsburg, WV 25403For SaleMLS ID #WVBE2053430, Sydney Seelinger, Century 21 Modern Realty Results. Bright MLS
- $329,9004 bd2 ba1.9k sqft77 Eisenhower Cir, Inwood, WV 25428For SaleMLS ID #WVBE2053560, Sarah Combs, Hoffman Realty. Bright MLS
- $350,0003 bd2 ba1.4k sqft196 McGill Dr, Gerrardstown, WV 25420For SaleMLS ID #WVBE2053342, Tina Roach, Samson Properties. Bright MLS
- $275,0003 bd3 ba1.5k sqft39 Ogunquit Dr, Martinsburg, WV 25403For SaleMLS ID #WVBE2053442, Johnny Knight, Gain Realty. Bright MLS
- $389,0003 bd2 ba1.6k sqft185 Twickenham Dr, Martinsburg, WV 25403For SaleMLS ID #WVBE2052052, Andrew Fultz, Samson Properties. Bright MLS
- $260,0003 bd3 ba2k sqft143 Teague Ln, Martinsburg, WV 25404For SaleMLS ID #WVBE2053470, Chris Grob, Samson Properties. Bright MLS
- $349,9904 bd3 ba1.9k sqft266 Anconas Blvd, Martinsburg, WV 25403New ConstructionBright MLS
