Skip main navigation
Sold for $268,000
  • $268,000

    172 Highland Park Ct, Easley, SC 29640

    3beds
    1,489sqft
    Single Family Residence, Residential
    Built in 2021
    5,227 Square Feet Lot
    $268,100 Zestimate®
    $180/sqft
    $1,852 Estimated rent

    Home value

    $268,100

    $255,000 - $282,000

    $1,852/mo

    Zestimate® history
    Loading
    Loading...

    Owner options

    List your home for rent

    $1,852/mo

    Rent Zestimate®

    Find your next renter with Zillow Rental Manager. Plus, with online applications, you can quickly screen prospective tenants – for free.

    Learn more

    $1,852/mo

    Rent Zestimate®

    Refinance and save

    $1,540/mo

    Est. payment

    Refinancing to a lower rate could help reduce your monthly payments and save thousands over the life of the loan.

    See today's rates

    $1,540/mo

    Est. payment

    Explore your selling options

    Work with a Zillow partner agent

    Leverage their expertise and Zillow's premium Showcase listings to get your home seen by more buyers.

    Get started

    List with your own agent

    Get your home in front of millions of buyers by listing it on Zillow.

    Learn how to do it

    Sell it yourself

    Take full control of how buyers see your home on Zillow by listing For Sale by Owner (FSBO).

    List your home

    What's special

    Inviting open-concept layoutThoughtfully designed living space
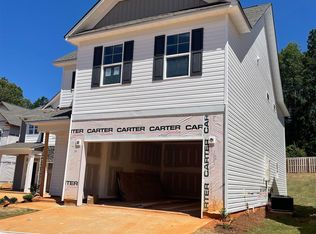
    MOVE-IN READY ! Why wait to build when you can start enjoying the benefits of homeownership NOW in this UNBEATABLE LOCATION! Located in the HEART OF EASLEY, 172 Highland Park Court provides convenient access to so many adventures: Just a mile in any direction, you find Doodle Park & Trail, The Nalley Brown Nature Park, the ever-popluar SILO Coffehouse and the Easley Amphitheatre. Commuters will appreciate the quick connections to Highway 123 and I-85, providing easy access to Downtown Greenville - just 13 miles away, Clemson University - 17 miles & Lake Hartwell - 12 miles away!! And, you'll also have 6-7 state parks with hiking trails and waterfalls - all within a short drive for year round outdoor adventure! Now about the HOME! She's SMART, TIDY & MOVE-IN READY! This one-owner home has been beautifully maintained with 1,468 square feet of thoughtfully designed living space that blends comfort, functionality, and modern convenience. This inviting open-concept layout makes everyday living and entertaining effortless. The spacious living area flows seamlessly into the dining space and kitchen, creating the perfect setting for family gatherings, game nights, or hosting friends. The kitchen is designed to keep everyone connected, featuring ample workspace and a layout that allows the cook to remain part of the conversation. Upstairs, you'll find a generous primary suite complete with a private bath, along with two additional bedrooms and a full guest bathroom. A convenient half bath on the main level adds extra functionality for guests and everyday living. You're going to love what these owners did with the adorable space under the stairs:-)) Outside, enjoy your own backyard retreat with space to relax, unwind, and enjoy South Carolina's beautiful seasons. The home backs up to woods, so you'll have a nice sense of privacy beyond your fence line, too! As part of a community developed by Great Southern Homes, this property was built with energy-efficient and smart-home-focused features designed to enhance comfort and help reduce utility costs. If you're looking for a newer home with modern appeal, a practical floor plan, and a FANTASTIC location, 172 Highland Park Ct is ready to welcome you home.

    Zillow last checked:

    Listing updated:

    Listed by:

    Carmen Johnson 864-607-0488,

    TLCOX and Company

    Bought with:

    NON MLS MEMBER

    Non MLS

    Source: Greater Greenville AOR,MLS#: 1594472MLS Logo

    Facts & features

    Interior

    Bedrooms & bathrooms
    • Bedrooms: 3
    • Bathrooms: 3
    • Full bathrooms: 2
    • 1/2 bathrooms: 1
    Primary bedroom
    • Area: 180
    • Dimensions: 12 x 15
    Bedroom 2
    • Area: 120
    • Dimensions: 10 x 12
    Bedroom 3
    • Area: 120
    • Dimensions: 10 x 12
    Primary bathroom
    • Features: Full Bath, Tub/Shower, Walk-In Closet(s)
    • Level: Second
    Dining room
    • Area: 72
    • Dimensions: 8 x 9
    Kitchen
    • Area: 121
    • Dimensions: 11 x 11
    Living room
    • Area: 204
    • Dimensions: 12 x 17
    Heating
    • Natural Gas
    Cooling
    • Central Air
    Appliances
    • Included: Cooktop, Dishwasher, Dryer, Refrigerator, Washer, Microwave, Gas Water Heater, Tankless Water Heater
    • Laundry: Walk-in
    Features
    • Ceiling Fan(s), Granite Counters, Walk-In Closet(s)
    • Flooring: Carpet, Vinyl
    • Windows: Tilt Out Windows, Vinyl/Aluminum Trim
    • Basement: None
    • Attic: Storage
    • Has fireplace: No
    • Fireplace features: None
    Interior area
    • Total structure area: 1,502
    • Total interior livable area: 1,489 sqft

    Property

    Parking
    • Total spaces: 1
    • Parking features: Attached, Paved
    • Attached garage spaces: 1
    • Has uncovered spaces: Yes
    Features
    • Levels: Two
    • Stories: 2
    • Patio & porch: Patio, Front Porch
    Lot
    • Size: 5,227 Square Feet
    • Features: Sprklr In Grnd-Full Yard, 1/2 Acre or Less
    • Topography: Level
    Details
    • Parcel number: 501808782686

    Construction

    Type & style
    • Home type: SingleFamily
    • Architectural style: Transitional
    • Property subtype: Single Family Residence, Residential
    Materials
    • Stone, Vinyl Siding, Brick Veneer
    • Foundation: Slab
    • Roof: Architectural
    Condition
    • To Be Built
    • New construction: Yes
    • Year built: 2021
    Details
    • Builder model: Pritchard

    Utilities & green energy

    • Sewer: Public Sewer
    • Water: Public
    • Utilities for property: Cable Available
    Green energy
    • Green verification: EnergyStar Cert Hm-DocReq

    Community & HOA

    Community
    • Features: Common Areas, Street Lights
    • Security: Smoke Detector(s), Prewired
    • Subdivision: Highland Park
    HOA
    • Has HOA: Yes
    • Services included: Common Area Ins., Electricity, Restrictive Covenants
    Location
    • Region: Easley

    Financial & listing details

    • Price per square foot: $180/sqft
    • Tax assessed value: $356,200
    • Annual tax amount: $1,131
    • Date on market: 6/11/2026

    Price history

    DateEventPrice
    7/8/2026Sold$268,000$180/sqft
    Source: Greater Greenville AOR #1594472 Report a problem
    6/14/2026Contingent$268,000$180/sqft
    Source: Greater Greenville AOR #1594472 Report a problem
    6/11/2026Listed for sale$268,000+36.2%$180/sqft
    Source: Greater Greenville AOR #1594472 Report a problem
    5/11/2021Sold$196,831$132/sqft
    Source: WUMLS #20234494 Report a problem
    2/10/2021Pending sale$196,831$132/sqft
    Source: WUMLS #20234494 Report a problem
    1/13/2021Price change$196,831-2.5%$132/sqft
    Source: WUMLS #20234494 Report a problem
    1/3/2021Listed for sale$201,831$136/sqft
    Source: WUMLS #20234494 Report a problem

    Public tax history

    YearProperty taxesTax assessment
    2025$1,131 +17.5%$9,060 +15.1%
    2024$963 +5.1%$7,870
    2023$916 -1.5%$7,870
    2022$930 +659.6%$7,870 +2027%
    2021$122 $370
    2020-- --
    Find assessor info on the county website

    Neighborhood: 29640

    Nearby schools

    GreatSchools rating
    Schools provided by the listing agent
    • Elementary: West End
    • Middle: Richard H. Gettys
    • High: Easley

    Source: Greater Greenville AOR. This data may not be complete. We recommend contacting the local school district to confirm school assignments for this home.

    Get a cash offer in 3 minutes
    Find out how much your home could sell for in as little as 3 minutes with a no-obligation cash offer.
    Estimated market value
    $268,100
    Get a cash offer in 3 minutes
    Find out how much your home could sell for in as little as 3 minutes with a no-obligation cash offer.
    Estimated market value
    $268,100