Talk about a bang for your buck! This 4 bed 2.5 bath home is a little over 2000 square feet, primary on main, fully fenced in, and turn key for its next owner. Step inside and you’ll be greeted by LVP throughout the main living areas. The kitchen is stunning with a board and batten accent wall adding charm and features stainless steel appliances, granite countertops, deep stainless steel sink, oversized pantry and overlooks the dining area which is perfect for entertaining guests or Saturday morning pancakes with the little ones. Off the kitchen is the PRIMARY SUITE ON MAIN which features double sinks with granite countertops, a walk in shower and large walk in closet. Upstairs you’ll notice THREE SUBSTANTIALLY LARGE BEDROOMS. One room is so large it’s practically begging to be a playroom, home school space, or the ultimate media room. Venture outside and you’ll notice the COVERED PORCH, EXTENDED PATIO, and FULLY FENCED IN YARD. And here’s the cherry on top…you’re just MINUTES TO DOWNTOWN EASLEY where you can enjoy a bike ride DOODLE TRAIL, coyote coffee, and the Southern Weaving Food Hall and Venue- which has live music, one of the best indoor playgrounds, local coffee shops and restaurants. 168 Highland Park Ct seriously checks all of the boxes. Schedule your showing today.
Sold for $295,000
$295,000
168 Highland Park Ct, Easley, SC 29642
4beds
2,011sqft
Single Family Residence, Residential
Built in ----
5,227 Square Feet Lot
$292,700 Zestimate®
$147/sqft
$2,157 Estimated rent
Home value
$292,700
Estimated sales range
Not available
$2,157/mo
Zestimate® history
Owner options
List your home for rent
$2,157/mo
Rent Zestimate®
Find your next renter with Zillow Rental Manager. Plus, with online applications, you can quickly screen prospective tenants – for free.
$2,157/mo
Rent Zestimate®
Refinance and save
$1,727/mo
Est. payment
Refinancing to a lower rate could help reduce your monthly payments and save thousands over the life of the loan.
$1,727/mo
Est. payment
Explore your selling options
Work with a Zillow partner agent
Leverage their expertise and Zillow's premium Showcase listings to get your home seen by more buyers.
Get startedList with your own agent
Get your home in front of millions of buyers by listing it on Zillow.
Learn how to do itSell it yourself
Take full control of how buyers see your home on Zillow by listing For Sale by Owner (FSBO).
List your homeWhat's special
Stainless steel appliancesCovered porchDining areaExtended patioThree substantially large bedroomsFully fenced in yardOversized pantry
Zillow last checked:
Listing updated:
Listed by:
Megan Holder 864-506-4907,
Bluefield Realty Group
Bought with:
NON MLS MEMBER
Non MLS
Source: Greater Greenville AOR,MLS#: 1566918
Facts & features
Interior
Bedrooms & bathrooms
- Bedrooms: 4
- Bathrooms: 3
- Full bathrooms: 2
- 1/2 bathrooms: 1
- Main level bathrooms: 1
- Main level bedrooms: 1
Rooms
- Room types: Laundry, Bonus Room/Rec Room, Breakfast Area
Primary bedroom
- Area: 210
- Dimensions: 14 x 15
Bedroom 2
- Area: 224
- Dimensions: 14 x 16
Bedroom 3
- Area: 154
- Dimensions: 11 x 14
Bedroom 4
- Area: 154
- Dimensions: 11 x 14
Primary bathroom
- Features: Double Sink, Full Bath, Shower Only, Walk-In Closet(s)
- Level: Main
Dining room
- Area: 132
- Dimensions: 11 x 12
Kitchen
- Area: 121
- Dimensions: 11 x 11
Living room
- Area: 224
- Dimensions: 14 x 16
Heating
- Natural Gas
Cooling
- Electric
Appliances
- Included: Dishwasher, Disposal, Electric Oven, Microwave, Tankless Water Heater
- Laundry: 1st Floor, Walk-in, Laundry Room
Features
- Ceiling Fan(s), Ceiling Smooth, Granite Counters, Walk-In Closet(s), Pantry
- Flooring: Carpet, Luxury Vinyl
- Basement: None
- Attic: Pull Down Stairs,Storage
- Has fireplace: No
- Fireplace features: None
Interior area
- Total structure area: 2,011
- Total interior livable area: 2,011 sqft
Property
Parking
- Total spaces: 1
- Parking features: Attached, Garage Door Opener, Driveway, Paved, Concrete
- Attached garage spaces: 1
- Has uncovered spaces: Yes
Features
- Levels: Two
- Stories: 2
- Patio & porch: Patio, Front Porch, Rear Porch
- Fencing: Fenced
Lot
- Size: 5,227 Square Feet
- Features: Few Trees, 1/2 Acre or Less
Details
- Parcel number: 501808783656 R0089744
Construction
Type & style
- Home type: SingleFamily
- Architectural style: Traditional
- Property subtype: Single Family Residence, Residential
Materials
- Vinyl Siding
- Foundation: Slab
- Roof: Architectural,Composition
Utilities & green energy
- Sewer: Public Sewer
- Water: Public
- Utilities for property: Cable Available
Community & HOA
Community
- Features: Common Areas, Street Lights, Sidewalks, Other
- Security: Smoke Detector(s)
- Subdivision: Highland Park
HOA
- Has HOA: Yes
- Services included: By-Laws, Restrictive Covenants
Location
- Region: Easley
Financial & listing details
- Price per square foot: $147/sqft
- Tax assessed value: $452,500
- Annual tax amount: $1,425
- Date on market: 8/20/2025
Price history
| Date | Event | Price |
|---|---|---|
| 11/14/2025 | Sold | $295,000-1.7%$147/sqft |
Source:  Greater Greenville AOR #1566918 Report a problem Greater Greenville AOR #1566918 Report a problem | ||
| 10/7/2025 | Contingent | $300,000$149/sqft |
Source: Greater Greenville AOR #1566918 Report a problem | ||
| 8/20/2025 | Listed for sale | $300,000+20%$149/sqft |
Source: Greater Greenville AOR #1566918 Report a problem | ||
| 6/15/2021 | Sold | $250,019+1.8%$124/sqft |
Source:  WUMLS #20234476 Report a problem WUMLS #20234476 Report a problem | ||
| 4/7/2021 | Pending sale | $245,633$122/sqft |
Source: WUMLS #20234476 Report a problem | ||
| 3/29/2021 | Price change | $245,633+0.3%$122/sqft |
Source: WUMLS #20234476 Report a problem | ||
| 3/25/2021 | Price change | $244,943+1.2%$122/sqft |
Source: WUMLS #20234476 Report a problem | ||
| 3/5/2021 | Price change | $241,943+3%$120/sqft |
Source: WUMLS #20234476 Report a problem | ||
| 2/24/2021 | Price change | $234,943+0.9%$117/sqft |
Source: WUMLS #20234476 Report a problem | ||
| 2/11/2021 | Price change | $232,943+1.3%$116/sqft |
Source: WUMLS #20234476 Report a problem | ||
| 1/22/2021 | Price change | $229,943+1.3%$114/sqft |
Source: WUMLS #20234476 Report a problem | ||
| 1/13/2021 | Price change | $226,943-2.2%$113/sqft |
Source: WUMLS #20234476 Report a problem | ||
| 1/3/2021 | Listed for sale | $231,943$115/sqft |
Source: WUMLS #20234476 Report a problem | ||
Public tax history
| Year | Property taxes | Tax assessment |
|---|---|---|
| 2025 | $1,425 +16.5% | $11,500 +15% |
| 2024 | $1,223 +5.8% | $10,000 |
| 2023 | $1,156 -69.5% | $10,000 -33.3% |
| 2022 | $3,796 +3001.6% | $15,000 +6150% |
| 2021 | $122 | $240 |
| 2020 | -- | -- |
Find assessor info on the county website
Neighborhood: 29642
Nearby homes
- $282,2003 bd2 ba1.6k sqft170 Highland Park Ct, Easley, SC 29640Off Market
- $285,0003 bd3 ba2k sqft166 Highland Park Ct, Easley, SC 29642Sold
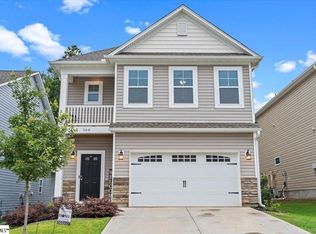
- $261,0003 bd3 ba1.6k sqft164 Highland Park Ct, Easley, SC 29642For Sale
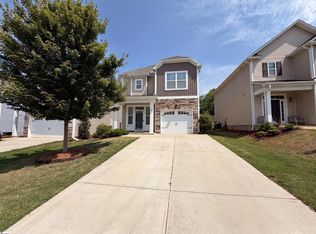
- $268,0003 bd3 ba1.4k sqft172 Highland Park Ct, Easley, SC 29640Sold

- $327,4003 bd3 ba2k sqft138 Highland Park Ct LOT 18, Easley, SC 29642Off Market
- $316,2004 bd3 ba1.9k sqft174 Highland Park Ct, Easley, SC 29642Off Market
- $274,9003 bd3 ba-- sqft169 Highland Park Ct, Easley, SC 29642For Sale
- $281,7003 bd3 ba1.6k sqft176 Highland Park Ct, Easley, SC 29642Off Market
Nearby schools
GreatSchools rating
- 5/10West End Elementary SchoolGrades: PK-5Distance: 0.7 mi
- 5/10Richard H. Gettys Middle SchoolGrades: 6-8Distance: 0.7 mi
- 6/10Easley High SchoolGrades: 9-12Distance: 2.3 mi
Schools provided by the listing agent
- Elementary: West End
- Middle: Richard H. Gettys
- High: Easley
Source: Greater Greenville AOR. This data may not be complete. We recommend contacting the local school district to confirm school assignments for this home.
Get a cash offer in 3 minutes
Find out how much your home could sell for in as little as 3 minutes with a no-obligation cash offer.
Estimated market value
$292,700
Get a cash offer in 3 minutes
Find out how much your home could sell for in as little as 3 minutes with a no-obligation cash offer.
Estimated market value
$292,700
- South Carolina
- Pickens County
- Easley
- 29642
- 168 Highland Park Ct
Nearby cities
Nearby neighborhoods
Nearby zip codes
Other Easley Topics
