Meet 164 Highland Park Ct, a residence arranged for everyday practicality, providing a comfortable and functional setting for daily life. The kitchen includes all stainless steel appliances, and the primary bathroom features double sinks for efficient daily use. A patio extends to a fully fenced in backyard, creating a well-defined exterior. This property perfectly blends modern convenience and defined outdoor living. Included 100-Day Home Warranty with buyer activation
Pending
Price cut: $5K (9/10)
$250,000
164 Highland Park Ct, Easley, SC 29642
3beds
1,644sqft
Single Family Residence, Residential
Built in ----
4,791 Square Feet Lot
$-- Zestimate®
$152/sqft
$-- HOA
What's special
Well-defined exteriorStainless steel appliances
- 147 days
- 190
- 1
Zillow last checked:
Listing updated:
Listed by:
Thomas Shoupe 864-531-5570,
Opendoor Brokerage
Source: Greater Greenville AOR,MLS#: 1592795
Facts & features
Interior
Bedrooms & bathrooms
- Bedrooms: 3
- Bathrooms: 3
- Full bathrooms: 2
- 1/2 bathrooms: 1
Primary bedroom
- Area: 165
- Dimensions: 11 x 15
Bedroom 2
- Area: 165
- Dimensions: 11 x 15
Bedroom 3
- Area: 99
- Dimensions: 9 x 11
Primary bathroom
- Features: Double Sink, Full Bath, Shower-Separate
- Level: Main
Dining room
- Area: 110
- Dimensions: 11 x 10
Kitchen
- Area: 99
- Dimensions: 11 x 9
Living room
- Area: 209
- Dimensions: 11 x 19
Heating
- Gas Available
Cooling
- Central Air
Appliances
- Included: Dishwasher, Electric Oven, Microwave, Electric Water Heater
- Laundry: Walk-in
Features
- Granite Counters, Other
- Flooring: Carpet, Vinyl
- Basement: None
- Number of fireplaces: 1
- Fireplace features: None
Interior area
- Total interior livable area: 1,644 sqft
Property
Parking
- Total spaces: 1
- Parking features: Attached, Paved
- Attached garage spaces: 1
- Has uncovered spaces: Yes
Features
- Levels: Two
- Stories: 2
- Exterior features: None
Lot
- Size: 4,791 Square Feet
- Features: 1/2 Acre or Less
- Topography: Level
Details
- Parcel number: 501808784621 R0089748
Construction
Type & style
- Home type: SingleFamily
- Architectural style: Traditional
- Property subtype: Single Family Residence, Residential
Materials
- Vinyl Siding
- Foundation: Slab
- Roof: Composition
Utilities & green energy
- Sewer: Public Sewer
- Water: Private
Community & HOA
Community
- Features: Other
- Subdivision: Highland Park
HOA
- Has HOA: Yes
- Services included: None
Location
- Region: Easley
Financial & listing details
- Price per square foot: $152/sqft
- Tax assessed value: $402,800
- Annual tax amount: $1,272
- Date on market: 5/26/2026
Estimated market value
Not available
Estimated sales range
Not available
Not available
Price history
| Date | Event | Price |
|---|---|---|
| 9/18/2026 | Pending sale | $250,000$152/sqft |
Source:  Greater Greenville AOR #1592795 Report a problem | ||
| 9/10/2026 | Price change | $250,000-2%$152/sqft |
Source: Greater Greenville AOR #1592795 Report a problem | ||
| 8/27/2026 | Price change | $255,000-1.2%$155/sqft |
Source: Greater Greenville AOR #1592795 Report a problem | ||
| 8/13/2026 | Price change | $258,000-1.1%$157/sqft |
Source: Greater Greenville AOR #1592795 Report a problem | ||
| 7/23/2026 | Price change | $261,000-1.5%$159/sqft |
Source: Greater Greenville AOR #1592795 Report a problem | ||
| 6/11/2026 | Price change | $265,000-1.9%$161/sqft |
Source: Greater Greenville AOR #1592795 Report a problem | ||
| 5/26/2026 | Listed for sale | $270,000$164/sqft |
Source: Greater Greenville AOR #1592795 Report a problem | ||
| 5/20/2026 | Sold | $270,000+21.3%$164/sqft |
Source: Public Record Report a problem | ||
| 6/11/2021 | Sold | $222,522-1.3%$135/sqft |
Source:  WUMLS #20236637 Report a problem | ||
| 4/5/2021 | Pending sale | $225,522$137/sqft |
Source: Greater Greenville AOR #1437980 Report a problem | ||
| 3/29/2021 | Price change | $225,522+0.3%$137/sqft |
Source: Greater Greenville AOR #1437980 Report a problem | ||
| 3/25/2021 | Price change | $224,942+1.4%$137/sqft |
Source: Greater Greenville AOR #1437980 Report a problem | ||
| 3/5/2021 | Price change | $221,942+3.3%$135/sqft |
Source: WUMLS #20236637 Report a problem | ||
| 2/24/2021 | Price change | $214,942+0.9%$131/sqft |
Source: WUMLS #20236637 Report a problem | ||
| 2/23/2021 | Listed for sale | $212,942$130/sqft |
Source: WUMLS #20236637 Report a problem | ||
Public tax history
| Year | Property taxes | Tax assessment |
|---|---|---|
| 2025 | $1,272 +16.8% | $10,230 +14.9% |
| 2024 | $1,089 +5.5% | $8,900 |
| 2023 | $1,032 -1.5% | $8,900 |
| 2022 | $1,047 +755.9% | $8,900 +2305.4% |
| 2021 | $122 | $370 |
| 2020 | -- | -- |
Find assessor info on the county website
Monthly payment
Est. payment
Payment breakdown
Explore the cost of this home by adjusting the details. Changes won't be saved.Climate risks
Neighborhood: 29642
Nearby schools
Schools provided by the listing agent
- Elementary: West End
- Middle: Richard H. Gettys
- High: Easley
Source: Greater Greenville AOR. This data may not be complete. We recommend contacting the local school district to confirm school assignments for this home.
Similar homes
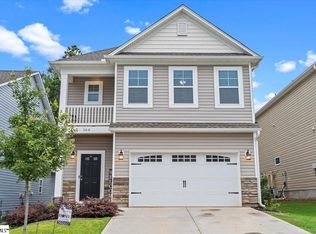
- $229,0003 bd2 ba1.8k sqft100 Wrentree Dr, Easley, SC 29642For Sale
 MLS ID #1594814, Courtney Hughey, Bluefield Realty Group. Greater Greenville AOR
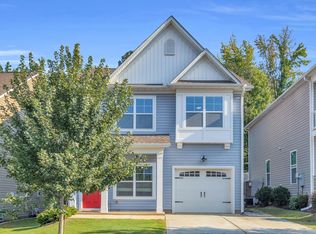
- $251,0003 bd2 ba1.6k sqft108 Woodcock Ct, Easley, SC 29642For Sale
 MLS ID #1603224, Thomas Shoupe, Opendoor Brokerage. Greater Greenville AOR
- $320,0003 bd3 ba2k sqft160 Highland Park Ct, Easley, SC 29642For Sale
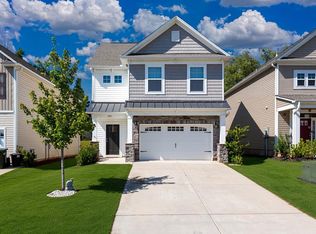 MLS ID #1602157, Carlos Bedoya, Real Broker Gvl, LLC. Greater Greenville AOR
- $199,9003 bd3 ba1.5k sqft114 Northridge Ct, Easley, SC 29642For Sale
 MLS ID #1601032, Shawntel Lovings-Miller, Realty One Group Freedom. Greater Greenville AOR
