Nestled in the sought-after Belews Landing subdivision on a quiet cul-de-sac, this 3-bedroom, 2.5-bath home offers style and comfort. Inside, you’ll find tile and wood flooring throughout, a spacious living room with a cozy gas log fireplace, and a kitchen featuring granite countertops, a stylish tile backsplash, and a gas slide-in range. Conveniently located on the first level, the Primary Suite offers a tray ceiling, double sink vanity and an elegant walk in shower. A large loft provides versatile living space, while built-in storage keeps everything organized. With large bedroom sizes, these rooms could be used for whatever you are in need of! Step outside to enjoy a covered porch, deck, and private neighborhood trail leading to the lakefront. The brick and stone exterior adds timeless curb appeal, and the 2-car attached garage ensures convenience. Neighborhood amenities include a pool for your enjoyment. Schedule your private showing today!
Sold for $506,750
$506,750
172 Keel Ct, Stokesdale, NC 27357
3beds
2,312sqft
Stick/Site Built, Residential, Single Family Residence
Built in 2009
0.8 Acres Lot
$498,200 Zestimate®
$--/sqft
$2,611 Estimated rent
Home value
$498,200
$394,000 - $633,000
$2,611/mo
Zestimate® history
Owner options
List your home for rent
$2,611/mo
Rent Zestimate®
Find your next renter with Zillow Rental Manager. Plus, with online applications, you can quickly screen prospective tenants – for free.
$2,611/mo
Rent Zestimate®
Refinance and save
$3,986/mo
Est. payment
Refinancing to a lower rate could help reduce your monthly payments and save thousands over the life of the loan.
$3,986/mo
Est. payment
Explore your selling options
Work with a Zillow partner agent
Leverage their expertise and Zillow's premium Showcase listings to get your home seen by more buyers.
Get startedList with your own agent
Get your home in front of millions of buyers by listing it on Zillow.
Learn how to do itSell it yourself
Take full control of how buyers see your home on Zillow by listing For Sale by Owner (FSBO).
List your homeWhat's special
Large loftCozy gas log fireplaceElegant walk in showerBrick and stone exteriorPrivate neighborhood trailGranite countertopsQuiet cul-de-sac
Zillow last checked:
Listing updated:
Listed by:
Kristi Idol 336-399-2928,
RE/MAX Preferred Properties
Bought with:
Jamey Martin, 231911
Jason Bramblett Real Estate
Source: Triad MLS,MLS#: 1197654 Originating MLS: Winston-Salem
Originating MLS: Winston-SalemFacts & features
Interior
Bedrooms & bathrooms
- Bedrooms: 3
- Bathrooms: 3
- Full bathrooms: 2
- 1/2 bathrooms: 1
- Main level bathrooms: 2
Primary bedroom
- Level: Main
- Dimensions: 15.08 x 13.17
Bedroom 2
- Level: Second
- Dimensions: 11.92 x 12.92
Bedroom 3
- Level: Second
- Dimensions: 16.17 x 17.33
Dining room
- Level: Main
- Dimensions: 9.08 x 9.58
Great room
- Level: Main
- Dimensions: 15.33 x 15.17
Kitchen
- Level: Main
- Dimensions: 11.83 x 10.67
Laundry
- Level: Main
- Dimensions: 7.67 x 5.83
Living room
- Level: Main
- Dimensions: 11.42 x 13.83
Loft
- Level: Second
- Dimensions: 20 x 26.42
Heating
- Forced Air, Heat Pump, Electric, Natural Gas
Cooling
- Central Air
Appliances
- Included: Dishwasher, Disposal, Free-Standing Range, Range Hood, Tankless Water Heater
- Laundry: Dryer Connection, Main Level, Washer Hookup
Features
- Ceiling Fan(s), Dead Bolt(s)
- Flooring: Carpet, Tile, Wood
- Basement: Crawl Space
- Attic: Storage,Pull Down Stairs,Walk-In
- Number of fireplaces: 1
- Fireplace features: Gas Log, Living Room
Interior area
- Total structure area: 2,312
- Total interior livable area: 2,312 sqft
- Finished area above ground: 2,312
Property
Parking
- Total spaces: 2
- Parking features: Driveway, Garage, Paved, Garage Door Opener, Attached
- Attached garage spaces: 2
- Has uncovered spaces: Yes
Features
- Levels: Two
- Stories: 2
- Patio & porch: Porch
- Pool features: Community
Lot
- Size: 0.8 Acres
- Features: Cul-De-Sac, Subdivided, Subdivision
Details
- Parcel number: 172462
- Zoning: RP
- Special conditions: Owner Sale
Construction
Type & style
- Home type: SingleFamily
- Property subtype: Stick/Site Built, Residential, Single Family Residence
Materials
- Brick, Stone
Condition
- Year built: 2009
Utilities & green energy
- Sewer: Septic Tank
- Water: Public
Community & HOA
Community
- Security: Security System, Smoke Detector(s)
- Subdivision: Belews Landing
HOA
- Has HOA: Yes
- HOA fee: $907 annually
Location
- Region: Stokesdale
Financial & listing details
- Tax assessed value: $478,857
- Annual tax amount: $3,329
- Date on market: 10/2/2025
- Cumulative days on market: 2 days
- Listing agreement: Exclusive Right To Sell
- Listing terms: Cash,Conventional,FHA,VA Loan
Price history
| Date | Event | Price |
|---|---|---|
| 11/4/2025 | Sold | $506,750-2.5% |
Source:  Triad MLS #1197654 Report a problem Triad MLS #1197654 Report a problem | ||
| 10/4/2025 | Pending sale | $519,900 |
Source: Triad MLS #1197654 Report a problem | ||
| 10/2/2025 | Listed for sale | $519,900+1% |
Source: Triad MLS #1197654 Report a problem | ||
| 9/20/2025 | Listing removed | -- |
Source: Owner Report a problem | ||
| 9/12/2025 | Listed for sale | $515,000+63.5%$223/sqft |
Source: Owner Report a problem | ||
| 3/30/2015 | Sold | $315,000-1.5% |
Source: Triad MLS #714719 Report a problem | ||
| 3/5/2015 | Listed for sale | $319,900$138/sqft |
Source: RE/MAX Realty Consultant #714719 Report a problem | ||
| 1/31/2015 | Pending sale | $319,900$138/sqft |
Source: RE/MAX Realty Consultant #714719 Report a problem | ||
| 8/1/2014 | Listed for sale | $319,900$138/sqft |
Source: RE/MAX Realty Consultant #714719 Report a problem | ||
Public tax history
| Year | Property taxes | Tax assessment |
|---|---|---|
| 2024 | $3,170 +24% | $478,857 +50.8% |
| 2023 | $2,557 +3.2% | $317,647 |
| 2022 | $2,478 | $317,647 |
| 2021 | $2,478 | $317,647 |
| 2020 | $2,478 | $317,647 |
| 2019 | $2,478 -1% | $317,647 +14.6% |
| 2018 | $2,503 +14.5% | $277,122 |
| 2017 | $2,186 | $277,122 |
| 2015 | $2,186 +0.8% | $277,122 |
| 2014 | $2,169 +4.2% | $277,122 |
| 2013 | $2,081 | $277,122 |
| 2012 | $2,081 -0.3% | $277,122 |
| 2011 | $2,087 +730.3% | $277,122 +749% |
| 2010 | $251 | $32,640 |
| 2009 | $251 +1.3% | $32,640 |
| 2008 | $248 | $32,640 |
Find assessor info on the county website
Neighborhood: 27357
Nearby homes
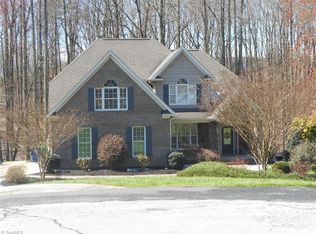
- $548,5003 bd4 ba2.6k sqft164 Keel Ct, Stokesdale, NC 27357Off Market
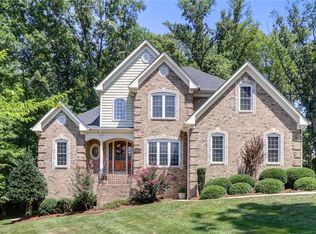
- $612,7004 bd4 ba3.8k sqft165 Keel Ct, Stokesdale, NC 27357Off Market
- $567,5003 bd5 ba3.3k sqft156 Keel Ct, Stokesdale, NC 27357Off Market
- $497,1003 bd3 ba2.2k sqft159 Keel Ct, Stokesdale, NC 27357Off Market
- $494,5003 bd3 ba2.2k sqft142 Keel Ct, Stokesdale, NC 27357Off Market
- $483,0003 bd2 ba2.6k sqft145 Keel Ct, Stokesdale, NC 27357Off Market
- $535,0003 bd3 ba2.6k sqft196 Topside Ct, Stokesdale, NC 27357Sold
- $591,4003 bd3 ba3.1k sqft180 Topside Ct, Stokesdale, NC 27357Off Market
Nearby schools
GreatSchools rating
- 6/10Huntsville ElementaryGrades: PK-5Distance: 3.7 mi
- 8/10Western Rockingham MiddleGrades: PK,6-8Distance: 7.2 mi
- 4/10Dalton Mcmichael HighGrades: 9-12Distance: 8.9 mi
Get a cash offer in 3 minutes
Find out how much your home could sell for in as little as 3 minutes with a no-obligation cash offer.
Estimated market value
$498,200
Get a cash offer in 3 minutes
Find out how much your home could sell for in as little as 3 minutes with a no-obligation cash offer.
Estimated market value
$498,200
Nearby cities
Nearby zip codes
Other Stokesdale Topics
