Skip main navigation
Sold for $312,000
  • $312,000

    172 Kings Hwy, Mount Royal, NJ 08061

    3beds
    1,487sqft
    Single Family Residence
    Built in 1850
    9,030 Square Feet Lot
    $319,400 Zestimate®
    $210/sqft
    $2,813 Estimated rent

    Home value

    $319,400

    $291,000 - $351,000

    $2,813/mo

    Zestimate® history
    Loading
    Loading...

    Owner options

    List your home for rent

    $2,813/mo

    Rent Zestimate®

    Find your next renter with Zillow Rental Manager. Plus, with online applications, you can quickly screen prospective tenants – for free.

    Learn more

    $2,813/mo

    Rent Zestimate®

    Refinance and save

    $2,232/mo

    Est. payment

    Refinancing to a lower rate could help reduce your monthly payments and save thousands over the life of the loan.

    See today's rates

    $2,232/mo

    Est. payment

    Explore your selling options

    Work with a Zillow partner agent

    Leverage their expertise and Zillow's premium Showcase listings to get your home seen by more buyers.

    Get started

    List with your own agent

    Get your home in front of millions of buyers by listing it on Zillow.

    Learn how to do it

    Sell it yourself

    Take full control of how buyers see your home on Zillow by listing For Sale by Owner (FSBO).

    List your home

    What's special

    Quaint farmhouseAbove-ground poolOutdoor oasisRustic charmModern comfortVersatile third-floor bonus roomSpacious dining room
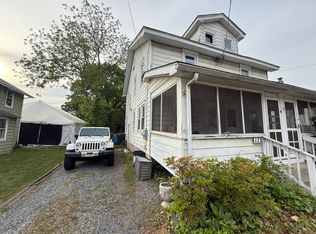
    Welcome home to this quaint farmhouse, a true gem nestled in the desirable East Greenwich Township. This delightful 3-bedroom, 1.5-bathroom home offers the perfect blend of rustic charm and modern comfort. As you step inside, you're greeted by a cozy family room centered around a natural gas replica of a wood stove, creating a warm and inviting atmosphere. The heart of the home, the kitchen, boasts sleek stainless steel appliances and ample counter space, making it a dream for any home chef. Host unforgettable holiday gatherings in the spacious dining room, or relax and entertain in the front living room, which is large enough for a sectional and big-screen TV. The first floor is completed by a convenient bump-out featuring a full bathroom, laundry area, and a cozy nook, all finished with a mix of soft carpet and stylish luxury vinyl tile. Upstairs, you'll find three comfortable bedrooms and a half bath. But the surprises don't stop there! A versatile third-floor bonus room awaits, perfect for a home office, extra storage, or a private hangout space. The outdoor oasis is just as impressive. Step into your backyard retreat to find a refreshing above-ground pool and a patio complete with a natural gas grill, ideal for summer barbecues and outdoor entertaining. Car enthusiasts and hobbyists will love the huge 24' x 30' detached garage with automatic door openers, its own electric service, and a spacious attic for additional storage. All of this is located within the highly sought-after Kingsway School District, known for its excellent academic programs. With affordable annual taxes of approximately $6,200 and a reasonable asking price of $324,900, this is your chance to own it all without breaking the bank. Don't wait—this unique property won't last long!

    Zillow last checked:

    Listing updated:

    Listed by:

    Diane Contarino 609-970-2700,

    Harvest Realty

    Bought with:

    Renee Cheesman, 564187

    BHHS Fox & Roach-Vineland

    Source: Bright MLS,MLS#: NJGL2059370MLS Logo

    Facts & features

    Interior

    Bedrooms & bathrooms
    • Bedrooms: 3
    • Bathrooms: 2
    • Full bathrooms: 1
    • 1/2 bathrooms: 1
    • Main level bathrooms: 1
    Bedroom 1
    • Level: Upper
    • Area: 156 Square Feet
    • Dimensions: 13 x 12
    Bedroom 2
    • Level: Upper
    • Area: 90 Square Feet
    • Dimensions: 10 x 9
    Bedroom 3
    • Level: Upper
    • Area: 90 Square Feet
    • Dimensions: 9 x 10
    Bonus room
    • Level: Upper
    • Area: 255 Square Feet
    • Dimensions: 17 x 15
    Dining room
    • Level: Main
    • Area: 165 Square Feet
    • Dimensions: 15 x 11
    Family room
    • Level: Main
    • Area: 225 Square Feet
    • Dimensions: 15 x 15
    Kitchen
    • Level: Main
    • Area: 135 Square Feet
    • Dimensions: 15 x 9
    Living room
    • Level: Main
    • Area: 324 Square Feet
    • Dimensions: 18 x 18
    Heating
    • Forced Air, Natural Gas
    Cooling
    • Window Unit(s), Electric
    Appliances
    • Included: Built-In Range, Dryer, Refrigerator, Stainless Steel Appliance(s), Washer, Gas Water Heater
    • Laundry: Main Level
    Features
    • Ceiling Fan(s), Dry Wall
    • Flooring: Carpet, Luxury Vinyl
    • Windows: Double Hung, Double Pane Windows
    • Basement: Interior Entry,Sump Pump
    • Has fireplace: No
    • Fireplace features: Pellet Stove
    Interior area
    • Total structure area: 1,487
    • Total interior livable area: 1,487 sqft
    • Finished area above ground: 1,487
    • Finished area below ground: 0

    Property

    Parking
    • Total spaces: 6
    • Parking features: Garage Faces Front, Garage Door Opener, Storage, Asphalt, Lighted, Detached, Driveway
    • Garage spaces: 2
    • Uncovered spaces: 4
    • Details: Garage Sqft: 720
    Accessibility
    • Accessibility features: None
    Features
    • Levels: Two
    • Stories: 2
    • Patio & porch: Patio
    • Exterior features: Flood Lights, Sidewalks, Street Lights
    • Has private pool: Yes
    • Pool features: Above Ground, Private
    Lot
    • Size: 9,030 sqft
    • Dimensions: 61.00 x 148.00
    • Features: Rear Yard
    Details
    • Additional structures: Above Grade, Below Grade
    • Parcel number: 030160200004
    • Zoning: RESIDENTIAL
    • Special conditions: Standard

    Construction

    Type & style
    • Home type: SingleFamily
    • Architectural style: Farmhouse/National Folk
    • Property subtype: Single Family Residence
    Materials
    • Frame, Vinyl Siding
    • Foundation: Stone
    • Roof: Shingle,Metal
    Condition
    • New construction: No
    • Year built: 1850

    Utilities & green energy

    • Electric: 200+ Amp Service
    • Sewer: Public Sewer
    • Water: Public
    • Utilities for property: Cable Available, Electricity Available, Natural Gas Available, Phone Available, Cable

    Community & neighborhood

    Location
    • Region: Mount Royal
    • Subdivision: None Available
    • Municipality: EAST GREENWICH TWP

    Other

    Other facts
    • Listing agreement: Exclusive Right To Sell
    • Listing terms: Cash,Conventional,FHA,USDA Loan,VA Loan
    • Ownership: Fee Simple

    Price history

    DateEventPrice
    10/10/2025Sold$312,000-4%$210/sqft
    Source: Bright MLS #NJGL2059370 Report a problem
    9/12/2025Pending sale$324,900$218/sqft
    Source: Bright MLS #NJGL2059370 Report a problem
    8/15/2025Price change$324,900-7.2%$218/sqft
    Source: Bright MLS #NJGL2059370 Report a problem
    7/29/2025Price change$350,000-5.1%$235/sqft
    Source: Bright MLS #NJGL2059370 Report a problem
    7/11/2025Listed for sale$369,000+113.4%$248/sqft
    Source: Bright MLS #NJGL2059370 Report a problem
    5/26/2015Listing removed$172,900$116/sqft
    Source: Budd Realty Inc #6524423 Report a problem
    2/24/2015Listed for sale$172,900$116/sqft
    Source: Budd Realty, Inc. #6524423 Report a problem

    Public tax history

    YearProperty taxesTax assessment
    2025$6,177 $194,300
    2024$6,177 +3.3%$194,300
    2023$5,981 +2.9%$194,300
    2022$5,812 -0.7%$194,300
    2021$5,850 +0.6%$194,300
    2020$5,817 +8.9%$194,300
    2019$5,341 $194,300 +19.9%
    2018$5,341 +2.5%$162,000
    2017$5,210 +4.3%$162,000
    2016$4,993 +6.6%$162,000
    2015$4,685 +2.7%$162,000
    2014$4,562 +4.7%$162,000
    2013$4,358 +25.3%$162,000
    2012$3,478 +3.5%$162,000 +103.5%
    2011$3,361 +2.2%$79,600
    2010$3,288 -2.5%$79,600
    2009$3,373 $79,600
    2008-- $79,600
    2007-- $79,600
    2006-- $79,600
    2005-- $79,600
    2004-- $79,600
    2003-- $79,600
    2002-- $79,600
    2001-- $79,600

    Find assessor info on the county website

    Neighborhood: 08061

    Nearby schools

    GreatSchools rating
    Schools provided by the listing agent
    • Elementary: Jeffrey Clark School
    • Middle: Kingsway Regional M.s.
    • High: Kingsway Regional
    • District: Kingsway Regional High

    Source: Bright MLS. This data may not be complete. We recommend contacting the local school district to confirm school assignments for this home.

    Get a cash offer in 3 minutes
    Find out how much your home could sell for in as little as 3 minutes with a no-obligation cash offer.
    Estimated market value
    $319,400
    Get a cash offer in 3 minutes
    Find out how much your home could sell for in as little as 3 minutes with a no-obligation cash offer.
    Estimated market value
    $319,400