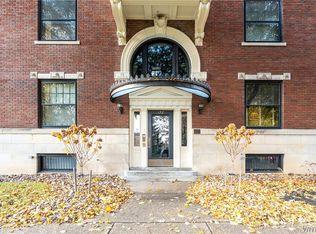
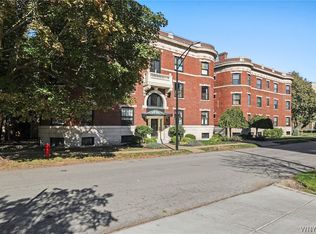
Welcome to historic Barker Square, where Turn-of-the-Century craftsmanship meets 21st-century contemporary elegance. This stunning 3-bed, 2-bath condo in Buffalo's sought-after Delaware District neighborhood is a 1,870 sqft unit that blends historic sophistication with modern luxury.
An elegant foyer leads to an expansive, sunlit dining room that flows seamlessly into the living room with a fireplace. Rich wood details, built-in cabinetry, scenic views, and stunning spaces make this home ideal for entertaining.
The large primary bedroom features dual closets and a private en-suite bath. Two additional well-sized bedrooms share a stylish granite-tiled bath with a deep soaker tub.
The professionally designed eat-in kitchen by RE McNamara Designs features high-end appliances, suede granite countertops, and heated penny tile floors. Sleek custom cabinetry seamlessly disguises the refrigerator and walk-in pantry, showcasing meticulous attention to detail.
An additional living room, directly off the kitchen and central hallway, is adorned with curved, warm wood walls and a second gas fireplace for added ambiance.
You'll enjoy direct access from the kitchen to your private rooftop terrace, as well as to the ground-level entertaining/dining area and garages. In-unit laundry and basement storage provide additional convenience.
Located in close proximity to Buffalo’s best restaurants, coffee shops, galleries, parks, and cultural amenities. Put this 5th-floor property at the top of your list to see!
Closed
$580,000
172 Linwood Ave #5, Buffalo, NY 14209
3beds
1,870sqft
Condominium, Apartment
Built in 1907
-- sqft lot
$602,400 Zestimate®
$310/sqft
$2,321 Estimated rent
Home value
$602,400
$566,000 - $645,000
$2,321/mo
Zestimate® history
Owner options
List your home for rent
$2,321/mo
Rent Zestimate®
Find your next renter with Zillow Rental Manager. Plus, with online applications, you can quickly screen prospective tenants – for free.
$2,321/mo
Rent Zestimate®
Refinance and save
$4,674/mo
Est. payment
Refinancing to a lower rate could help reduce your monthly payments and save thousands over the life of the loan.
$4,674/mo
Est. payment
Explore your selling options
Work with a Zillow partner agent
Leverage their expertise and Zillow's premium Showcase listings to get your home seen by more buyers.
Get startedList with your own agent
Get your home in front of millions of buyers by listing it on Zillow.
Learn how to do itSell it yourself
Take full control of how buyers see your home on Zillow by listing For Sale by Owner (FSBO).
List your homeWhat's special
Gas fireplacePrivate rooftop terraceStunning spacesScenic viewsRich wood detailsLarge primary bedroomPrivate en-suite bath
Zillow last checked:
Listing updated:
Listed by:
Caroline R Mehta Chung 716-479-4565,
HUNT Real Estate Corporation
Bought with:
Caroline R Mehta Chung, 10401292485
HUNT Real Estate Corporation
Source: NYSAMLSs,MLS#: B1640909 Originating MLS: Buffalo
Originating MLS: BuffaloFacts & features
Interior
Bedrooms & bathrooms
- Bedrooms: 3
- Bathrooms: 2
- Full bathrooms: 2
Bedroom 1
- Level: First
- Dimensions: 18.00 x 13.00
Bedroom 2
- Level: First
- Dimensions: 14.00 x 13.00
Bedroom 3
- Level: First
- Dimensions: 12.00 x 11.00
Dining room
- Level: First
- Dimensions: 19.00 x 14.00
Kitchen
- Level: First
- Dimensions: 16.00 x 12.00
Living room
- Level: First
- Dimensions: 32.00 x 13.00
Heating
- Gas, Forced Air, Radiant Floor
Cooling
- Central Air
Appliances
- Included: Built-In Refrigerator, Dryer, Dishwasher, Exhaust Fan, Electric Water Heater, Disposal, Gas Oven, Gas Range, Range Hood, Washer
- Laundry: In Unit
Features
- Separate/Formal Dining Room, Entrance Foyer, Eat-in Kitchen, Granite Counters, Intercom, Living/Dining Room, Walk-In Pantry, Natural Woodwork, Bath in Primary Bedroom
- Flooring: Carpet, Ceramic Tile, Hardwood, Marble, Varies
- Windows: Leaded Glass
- Basement: Full
- Number of fireplaces: 2
Interior area
- Total structure area: 1,870
- Total interior livable area: 1,870 sqft
Property
Parking
- Total spaces: 1
- Parking features: Detached, Garage, Other, See Remarks, Garage Door Opener
- Garage spaces: 1
Features
- Levels: One
- Stories: 1
- Patio & porch: Patio
- Exterior features: Barbecue, Fence, Patio
- Fencing: Partial
Lot
- Size: 2,082 Square Feet
- Dimensions: 13 x 160
- Features: Corner Lot, Irregular Lot, Near Public Transit, Residential Lot
Details
- Parcel number: 1402001005500004012000L5
- Special conditions: Standard
- Other equipment: Intercom
Construction
Type & style
- Home type: Condo
- Property subtype: Condominium, Apartment
Materials
- Brick, Copper Plumbing
- Roof: Flat,Membrane,Rubber
Condition
- Resale
- Year built: 1907
Utilities & green energy
- Electric: Circuit Breakers
- Sewer: Connected
- Water: Connected, Public
- Utilities for property: Sewer Connected, Water Connected
Community & HOA
HOA
- Amenities included: Other, Security, See Remarks, Storage
- Services included: Common Area Maintenance, Common Area Insurance, Insurance, Maintenance Structure, Reserve Fund, Sewer, Snow Removal, Trash, Water
- HOA fee: $716 monthly
- HOA name: Barker Square
- HOA phone: 716-830-8131
Location
- Region: Buffalo
Financial & listing details
- Price per square foot: $310/sqft
- Tax assessed value: $295,000
- Annual tax amount: $5,511
- Date on market: 10/9/2025
- Cumulative days on market: 19 days
- Listing terms: Cash,Conventional
Price history
| Date | Event | Price |
|---|---|---|
| 12/4/2025 | Sold | $580,000+0.2%$310/sqft |
Source:  NYSAMLSs #B1640909 Report a problem NYSAMLSs #B1640909 Report a problem | ||
| 11/8/2025 | Pending sale | $579,000$310/sqft |
Source: NYSAMLSs #B1640909 Report a problem | ||
| 10/29/2025 | Contingent | $579,000$310/sqft |
Source: NYSAMLSs #B1640909 Report a problem | ||
| 10/9/2025 | Listed for sale | $579,000+3.4%$310/sqft |
Source: NYSAMLSs #B1640909 Report a problem | ||
| 10/21/2022 | Sold | $560,000-0.8%$299/sqft |
Source: NYSAMLSs #B1430016 Report a problem | ||
| 9/9/2022 | Pending sale | $564,500$302/sqft |
Source: NYSAMLSs #B1430016 Report a problem | ||
| 8/27/2022 | Listed for sale | $564,500$302/sqft |
Source: NYSAMLSs #B1430016 Report a problem | ||
Public tax history
Tax history is unavailable.
Neighborhood: Bryant
Nearby homes
- $439,9003 bd2 ba1.8k sqft172 Linwood Ave #3, Buffalo, NY 14209Sold
- $--1 bd1 ba750 sqft171 Linwood Ave APT 1F, Buffalo, NY 14209Off Market

- $255,0002 bd2 ba1.6k sqft63 Barker St #2, Buffalo, NY 14209Sold
- $---- bd1 ba550 sqft171 Linwood Ave APT 3D, Buffalo, NY 14209Off Market
- $--2 bd1 ba-- sqft171 Linwood Ave APT 3B, Buffalo, NY 14209Off Market
- $--2 bd1 ba925 sqft171 Linwood Ave APT 4B, Buffalo, NY 14209Off Market
- $--2 bd1 ba925 sqft171 Linwood Ave APT 1B, Buffalo, NY 14209Off Market
- $---- bd1 ba600 sqft171 Linwood Ave APT 1A, Buffalo, NY 14209Off Market
Nearby schools
GreatSchools rating
- 4/10Buffalo Academy For The Visual And Perform ArtsGrades: 5-12Distance: 0.7 mi
- 6/10Leonardo Da Vinci High SchoolGrades: 9-12Distance: 0.6 mi
- 1/10International Preparatory School At Grover ClevelaGrades: 9-12Distance: 0.8 mi
Schools provided by the listing agent
- District: Buffalo
Source: NYSAMLSs. This data may not be complete. We recommend contacting the local school district to confirm school assignments for this home.
- New York
- Erie County
- Buffalo
- 14209
- Bryant
- 172 Linwood Ave Unit 5
Nearby cities
Nearby neighborhoods
Nearby zip codes
Other Buffalo Topics
