Skip main navigation
Closed
  • $255,000

    63 Barker St #2, Buffalo, NY 14209

    2beds
    1,610sqft
    Condominium, Apartment
    Built in 1907
    -- sqft lot
    $257,500 Zestimate®
    $158/sqft
    $1,994 Estimated rent

    Home value

    $257,500

    $245,000 - $273,000

    $1,994/mo

    Zestimate® history
    Loading
    Loading...

    Owner options

    List your home for rent

    $1,994/mo

    Rent Zestimate®

    Find your next renter with Zillow Rental Manager. Plus, with online applications, you can quickly screen prospective tenants – for free.

    Learn more

    $1,994/mo

    Rent Zestimate®

    Refinance and save

    $2,434/mo

    Est. payment

    Refinancing to a lower rate could help reduce your monthly payments and save thousands over the life of the loan.

    See today's rates

    $2,434/mo

    Est. payment

    Explore your selling options

    Work with a Zillow partner agent

    Leverage their expertise and Zillow's premium Showcase listings to get your home seen by more buyers.

    Get started

    List with your own agent

    Get your home in front of millions of buyers by listing it on Zillow.

    Learn how to do it

    Sell it yourself

    Take full control of how buyers see your home on Zillow by listing For Sale by Owner (FSBO).

    List your home

    What's special

    Spacious first-floor condoFresh paint throughoutFormal dining roomBrand new carpetingIn-unit laundryEat-in kitchen
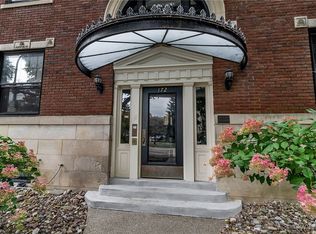
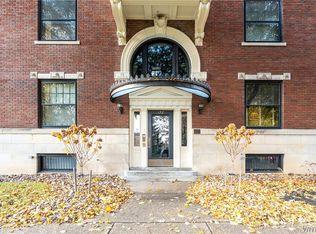
    Discover an incredible opportunity in one of Buffalo’s most elegant and historic buildings. This spacious first-floor condo at Barker Square Condominiums offers over 1,600 square feet of potential in a location that simply can’t be beat-perfectly situated between Allentown, Elmwood Village, and the Delaware District. The residence exudes timeless character and provides the ideal canvas for a buyer or investor with vision to bring it back to its former beauty. Inside, you’ll find a large living room (13x30) with a fireplace-perfect for cozy Buffalo winters-along with a formal dining room and an eat-in kitchen, offering an abundance of layout options. The unit has recently been refreshed with brand new carpeting and fresh paint throughout, including the kitchen cabinets, helping brighten the space and enhance its overall presentation. The primary bedroom (23x16) also features its own fireplace and ensuite bath, while the second bedroom and additional full bathroom provide excellent space and flexibility for guests. The unit includes in-unit laundry and a private basement space for storage. Behind the building, enjoy your own dedicated private parking space within a gated courtyard, offering both security and serenity. This tranquil outdoor area also features a sitting space and room to grill-rare amenities for this part of the city. The surrounding neighborhood is rich with restaurants, cafés, and boutique shops, making this an unbeatable walkable location. While the condo does need renovation, it’s priced accordingly and presents exceptional upside potential for those willing to put in the work. Eligible buyers can also take advantage of the New York State Historic Homeownership Rehabilitation Credit, offering a 20% tax credit on qualified renovation expenses-helping offset costs while restoring this stunning space. With its historic architecture, grand scale, and sought-after location, this residence represents a unique chance to create a truly remarkable home or investment property in the heart of Buffalo’s most vibrant districts. Once complete, this condo could be nothing short of spectacular.

    Zillow last checked:

    Listing updated:

    Listed by:

    Carol Klein 716-671-3344,

    Century 21 North East

    Bought with:

    Melissa Conroy, 10401364416

    MJ Peterson Real Estate Inc.

    Source: NYSAMLSs,MLS#: B1663392MLS LogoOriginating MLS: Buffalo

    Facts & features

    Interior

    Bedrooms & bathrooms
    • Bedrooms: 2
    • Bathrooms: 2
    • Full bathrooms: 2
    • Main level bathrooms: 2
    • Main level bedrooms: 2
    Bedroom 1
    • Level: First
    • Dimensions: 23.00 x 16.00
    Bedroom 2
    • Level: First
    • Dimensions: 14.00 x 11.00
    Dining room
    • Level: First
    • Dimensions: 11.00 x 13.00
    Kitchen
    • Level: First
    • Dimensions: 13.00 x 15.00
    Laundry
    • Level: First
    • Dimensions: 7.00 x 5.00
    Living room
    • Level: First
    • Dimensions: 13.00 x 30.00
    Heating
    • Gas, Forced Air
    Cooling
    • Central Air
    Appliances
    • Included: Dryer, Dishwasher, Gas Oven, Gas Range, Gas Water Heater, Refrigerator, Washer
    • Laundry: Main Level
    Features
    • Separate/Formal Dining Room, Entrance Foyer, Eat-in Kitchen, Storage, Bedroom on Main Level, Main Level Primary, Primary Suite
    • Flooring: Carpet, Hardwood, Resilient, Varies
    • Basement: Full
    • Number of fireplaces: 2
    Interior area
    • Total structure area: 1,610
    • Total interior livable area: 1,610 sqft

    Property

    Parking
    • Parking features: Assigned, No Garage, One Space
    Features
    • Levels: One
    • Stories: 1
    • Patio & porch: Patio
    • Exterior features: Fully Fenced, Patio
    • Fencing: Full
    Lot
    • Size: 2,082 sqft
    • Dimensions: 13 x 160
    • Features: Near Public Transit, Rectangular, Rectangular Lot, Residential Lot
    Details
    • Parcel number: 1402001005500004012000B2
    • Special conditions: Standard

    Construction

    Type & style
    • Home type: Condo
    • Property subtype: Condominium, Apartment
    Materials
    • Brick
    Condition
    • Resale
    • Year built: 1907

    Utilities & green energy

    • Sewer: Connected
    • Water: Connected, Public
    • Utilities for property: Electricity Connected, Sewer Connected, Water Connected

    Community & neighborhood

    Location
    • Region: Buffalo

    HOA & financial

    HOA
    • HOA fee: $700 monthly
    • Services included: Common Area Maintenance, Common Area Insurance, Insurance, Maintenance Structure, Reserve Fund, Sewer, Snow Removal, Trash, Water
    • Association name: Barker Square
    • Association phone: 716-474-1784

    Other

    Other facts
    • Listing terms: Cash,Conventional,FHA,VA Loan

    Price history

    DateEventPrice
    4/28/2026Sold$255,000-8.9%$158/sqft
    Source: NYSAMLSs #B1663392 Report a problem
    3/17/2026Pending sale$279,900$174/sqft
    Source: NYSAMLSs #B1663392 Report a problem
    2/26/2026Listed for sale$279,900$174/sqft
    Source: NYSAMLSs #B1663392 Report a problem
    12/22/2025Listing removed$279,900$174/sqft
    Source: HUNT ERA Real Estate #B1645695 Report a problem
    11/19/2025Price change$279,900-3.4%$174/sqft
    Source: NYSAMLSs #B1645695 Report a problem
    11/3/2025Price change$289,900-3.3%$180/sqft
    Source: NYSAMLSs #B1645695 Report a problem
    10/20/2025Listed for sale$299,900$186/sqft
    Source: NYSAMLSs #B1645695 Report a problem

    Public tax history

    Tax history is unavailable.

    Neighborhood: Bryant

    Nearby schools

    GreatSchools rating
    Schools provided by the listing agent
    • District: Buffalo

    Source: NYSAMLSs. This data may not be complete. We recommend contacting the local school district to confirm school assignments for this home.