Welcome to this premier luxury condominium, nestled in the vibrant heart of Buffalo's Delaware District & Millionaire Row. The "Barker Square" residences offer a unique blend of elegance and comfort, perfect for those seeking a sophisticated urban lifestyle. As you step inside, you'll be greeted by a reconfigured open floor plan that creates a seamless flow throughout the living space. The once multi level floor plan has been reimagined into a single floor living space. The large living room welcomes you with large windows, hardwood flooring and original built-in cabinets. The airy and sunlit interior provides an inviting atmosphere for both relaxation and entertaining. The dining room, with its amazing new floor plan, flows seamlessly from the living room and to the kitchen. Once in the kitchen, you will find granite counters, additional seating area and a wall of cabinetry. Two junior bedrooms, located at the front of the condo, share a full bath while the Primary suite is located at the rear of the unit. Large windows, hardwood flooring, dressing room and new full bath ensure a relaxing and quiet retreat from a long day. A security gated entry leads to the 2 designated garage spaces. The recently added outdoor entertaining space (for all units) offers new furnishings and grilling area. One of the standout features of this property is its prime location. Residents can enjoy the convenience of being walkable to the charming Elmwood Village, known for its eclectic mix of shops, dining, and entertainment options. Whether you're looking to explore local boutiques, savor gourmet meals, or enjoy a leisurely stroll, everything is within reach. Don't miss the opportunity to own this exceptional property that combines luxury, convenience, and a prime location. Schedule your private tour and step into a lifestyle of elegance, ease and sophistication.
Closed
$399,500
63 Barker St APT 3, Buffalo, NY 14209
3beds
1,635sqft
Condominium, Apartment
Built in 1907
-- sqft lot
$415,100 Zestimate®
$244/sqft
$2,190 Estimated rent
Home value
$415,100
$386,000 - $444,000
$2,190/mo
Zestimate® history
Owner options
List your home for rent
$2,190/mo
Rent Zestimate®
Find your next renter with Zillow Rental Manager. Plus, with online applications, you can quickly screen prospective tenants – for free.
$2,190/mo
Rent Zestimate®
Refinance and save
$3,469/mo
Est. payment
Refinancing to a lower rate could help reduce your monthly payments and save thousands over the life of the loan.
$3,469/mo
Est. payment
Explore your selling options
Work with a Zillow partner agent
Leverage their expertise and Zillow's premium Showcase listings to get your home seen by more buyers.
Get startedList with your own agent
Get your home in front of millions of buyers by listing it on Zillow.
Learn how to do itSell it yourself
Take full control of how buyers see your home on Zillow by listing For Sale by Owner (FSBO).
List your homeWhat's special
Open floor planAiry and sunlit interiorDressing roomOriginal built-in cabinetsOutdoor entertaining spaceDining roomAdditional seating area
Zillow last checked:
Listing updated:
Listed by:
Michael J Hartke Jr 716-713-5045,
Howard Hanna WNY Inc
Bought with:
Paul Buttenhoff, 10301214985
Towne Housing Real Estate
Source: NYSAMLSs,MLS#: B1591626 Originating MLS: Buffalo
Originating MLS: BuffaloFacts & features
Interior
Bedrooms & bathrooms
- Bedrooms: 3
- Bathrooms: 2
- Full bathrooms: 2
Bedroom 1
- Level: Second
- Dimensions: 15.00 x 12.00
Bedroom 2
- Level: Second
- Dimensions: 12.00 x 10.00
Bedroom 3
- Level: Second
- Dimensions: 11.00 x 11.00
Dining room
- Level: Second
- Dimensions: 16.00 x 14.00
Kitchen
- Level: Second
- Dimensions: 15.00 x 12.00
Living room
- Level: Second
- Dimensions: 17.00 x 16.00
Other
- Level: Second
- Dimensions: 7.00 x 5.00
Other
- Level: Second
- Dimensions: 10.00 x 8.00
Heating
- Gas, Forced Air
Cooling
- Central Air
Appliances
- Included: Dryer, Dishwasher, Gas Oven, Gas Range, Gas Water Heater, Microwave, Washer
- Laundry: In Unit
Features
- Breakfast Bar, Breakfast Area, Separate/Formal Dining Room, Eat-in Kitchen, Separate/Formal Living Room, Granite Counters, Intercom, Kitchen Island, Living/Dining Room, Storage, Natural Woodwork, Bath in Primary Bedroom
- Flooring: Carpet, Ceramic Tile, Hardwood, Varies
- Basement: Full
- Number of fireplaces: 1
Interior area
- Total structure area: 1,635
- Total interior livable area: 1,635 sqft
Property
Parking
- Total spaces: 2
- Parking features: Assigned, Detached, Garage, Other, Two Spaces, See Remarks, Garage Door Opener
- Garage spaces: 2
Features
- Levels: Two
- Stories: 2
- Exterior features: Fully Fenced
- Fencing: Full
Lot
- Size: 2,082 Square Feet
- Dimensions: 13 x 160
- Features: Irregular Lot, Residential Lot
Details
- Parcel number: 1402001005500004012000B3
- Special conditions: Standard
- Other equipment: Intercom
Construction
Type & style
- Home type: Condo
- Property subtype: Condominium, Apartment
Materials
- Brick, Copper Plumbing
- Roof: Asphalt,Flat,Membrane,Rubber
Condition
- Resale
- Year built: 1907
Utilities & green energy
- Electric: Circuit Breakers
- Sewer: Connected
- Water: Connected, Public
- Utilities for property: Electricity Connected, Sewer Connected, Water Connected
Community & HOA
Community
- Subdivision: Barker Square Condo
HOA
- Services included: Common Area Maintenance, Common Area Insurance, Insurance, Maintenance Structure, Reserve Fund, Sewer, Snow Removal, Trash, Water
- HOA fee: $730 monthly
- HOA name: Barker Square
- HOA phone: 716-830-8131
Location
- Region: Buffalo
Financial & listing details
- Price per square foot: $244/sqft
- Tax assessed value: $174,000
- Annual tax amount: $4,538
- Date on market: 3/6/2025
- Cumulative days on market: 208 days
- Listing terms: Cash,Conventional,FHA
Price history
| Date | Event | Price |
|---|---|---|
| 11/14/2025 | Sold | $399,500$244/sqft |
Source:  NYSAMLSs #B1591626 Report a problem NYSAMLSs #B1591626 Report a problem | ||
| 10/22/2025 | Pending sale | $399,500$244/sqft |
Source: NYSAMLSs #B1591626 Report a problem | ||
| 8/15/2025 | Contingent | $399,500$244/sqft |
Source: NYSAMLSs #B1591626 Report a problem | ||
| 4/24/2025 | Price change | $399,500-11.2%$244/sqft |
Source: NYSAMLSs #B1591626 Report a problem | ||
| 3/6/2025 | Listed for sale | $450,000-2.2%$275/sqft |
Source: NYSAMLSs #B1591626 Report a problem | ||
| 7/1/2024 | Listing removed | $459,900-4.2%$281/sqft |
Source: NYSAMLSs #B1525586 Report a problem | ||
| 5/20/2024 | Price change | $479,900-4%$294/sqft |
Source: NYSAMLSs #B1525586 Report a problem | ||
| 3/12/2024 | Listed for sale | $499,900$306/sqft |
Source: NYSAMLSs #B1525586 Report a problem | ||
| 1/1/2024 | Listing removed | -- |
Source: NYSAMLSs #B1493978 Report a problem | ||
| 9/1/2023 | Listed for sale | $499,900-4.8%$306/sqft |
Source: NYSAMLSs #B1493978 Report a problem | ||
| 8/28/2023 | Listing removed | -- |
Source: NYSAMLSs #B1457279 Report a problem | ||
| 5/16/2023 | Price change | $524,900-4.6%$321/sqft |
Source: NYSAMLSs #B1457279 Report a problem | ||
| 5/11/2023 | Listing removed | -- |
Source: NYSAMLSs #B1457318 Report a problem | ||
| 2/27/2023 | Listed for rent | $2,950$2/sqft |
Source: NYSAMLSs #B1457318 Report a problem | ||
| 2/13/2023 | Listing removed | -- |
Source: NYSAMLSs #B1443271 Report a problem | ||
| 1/2/2023 | Price change | $550,000-3.3%$336/sqft |
Source: NYSAMLSs #B1443271 Report a problem | ||
| 11/9/2022 | Listed for sale | $569,000$348/sqft |
Source: NYSAMLSs #B1443271 Report a problem | ||
Public tax history
Tax history is unavailable.
Neighborhood: Bryant
Nearby homes
- $255,0002 bd2 ba1.6k sqft63 Barker St #2, Buffalo, NY 14209Sold
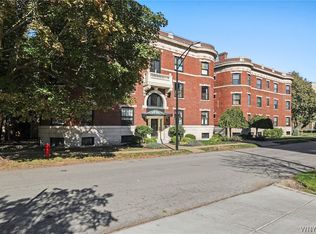
- $714,2003 bd3 ba3.5k sqft75 Barker St, Buffalo, NY 14209Off Market
- $258,0002 bd1 ba1.6k sqft170 Linwood Ave #B-1, Williamsville, NY 14209Off Market
- $255,0002 bd2 ba1.6k sqft170 Linwood Ave #B-2, Williamsville, NY 14209Sold
- $258,0002 bd2 ba1.6k sqft170 Linwood Ave #B-3, Williamsville, NY 14209Off Market
- $254,0002 bd2 ba1.6k sqft170 Linwood Ave #B-4, Williamsville, NY 14209Off Market
- $258,0002 bd2 ba1.6k sqft170 Linwood Ave #B-5, Williamsville, NY 14209Off Market
- $59,8532 bd2 ba1.6k sqft170 Linwood Ave #B6, Buffalo, NY 14209Off Market
Nearby schools
GreatSchools rating
- 4/10Buffalo Academy For The Visual And Perform ArtsGrades: 5-12Distance: 0.7 mi
- 6/10Leonardo Da Vinci High SchoolGrades: 9-12Distance: 0.7 mi
- 1/10International Preparatory School At Grover ClevelaGrades: 9-12Distance: 0.8 mi
Schools provided by the listing agent
- District: Buffalo
Source: NYSAMLSs. This data may not be complete. We recommend contacting the local school district to confirm school assignments for this home.
- New York
- Erie County
- Buffalo
- 14209
- Bryant
- 63 Barker St Apartment 3
Nearby cities
Nearby neighborhoods
Nearby zip codes
Other Buffalo Topics
