Don't miss out on this stunning Victorian home in the heart of Washington Park, where classic charm meets spacious living. This three-story residence features 5 generously sized bedrooms and 2.5 bathrooms, offering plenty of room for family and guests. The main level boasts elegant living spaces, including a double parlor, formal dining room, and a spacious family room perfect for entertaining and everyday gatherings. The finished basement provides additional living space with endless possibilities for a recreation room, home office, gym, or guest area. Enjoy relaxing on the gorgeous front porch or spending time in the beautiful backyard with ample green space for outdoor activities, gardening, and entertaining. Conveniently located near major hospitals, restaurants, schools, shopping, and highway access, this home combines historic character with modern convenience in one of the area’s most desirable locations.
Pending
$490,000
172 Massachusetts Ave, Providence, RI 02905
5beds
1,999sqft
:
Get pre-qualified$3,017/mo
Single Family Residence
Built in 1925
3,201 Square Feet Lot
$495,400 Zestimate®
$245/sqft
$-- HOA
What's special
Gorgeous front porchFinished basementSpacious family roomFormal dining roomDouble parlorElegant living spaces
- 43 days |
- 64 |
- 1 |
Likely to sell faster than
Zillow last checked:
Listing updated:
Listed by:
Janie Woodard 401-644-0244,
Real Broker, LLC
Source: StateWide MLS RI,MLS#: 1414970
Facts & features
Interior
Bedrooms & bathrooms
- Bedrooms: 5
- Bathrooms: 2
- Full bathrooms: 1
- 1/2 bathrooms: 1
Bathroom
- Features: Ceiling Height 7 to 9 ft
- Level: Second
Bathroom
- Level: First
Other
- Features: Ceiling Height 7 to 9 ft
- Level: Third
Other
- Features: Ceiling Height 7 to 9 ft
- Level: Second
Other
- Features: Ceiling Height 7 to 9 ft
- Level: Third
Other
- Features: Ceiling Height 7 to 9 ft
- Level: Second
Other
- Features: Ceiling Height 7 to 9 ft
- Level: Second
Dining room
- Level: First
Family room
- Level: First
Kitchen
- Features: Ceiling Height 7 to 9 ft
- Level: First
Heating
- Natural Gas, Forced Air
Cooling
- None
Appliances
- Included: Gas Water Heater
Features
- Plumbing (Mixed), Insulation (Unknown)
- Flooring: Ceramic Tile, Hardwood
- Doors: Storm Door(s)
- Basement: Full,Interior and Exterior,Finished
- Has fireplace: No
- Fireplace features: None
Interior area
- Total structure area: 1,999
- Total interior livable area: 1,999 sqft
- Finished area above ground: 1,999
- Finished area below ground: 0
Property
Parking
- Total spaces: 4
- Parking features: No Garage
Features
- Patio & porch: Porch
Lot
- Size: 3,201 Square Feet
Details
- Parcel number: PROVM87L511
Construction
Type & style
- Home type: SingleFamily
- Architectural style: Victorian
- Property subtype: Single Family Residence
Materials
- Vinyl Siding
- Foundation: Brick/Mortar
Condition
- New construction: No
- Year built: 1925
Utilities & green energy
- Electric: 100 Amp Service
- Sewer: Assessment to Seller
- Water: Public
Community & HOA
Community
- Features: Near Public Transport, Highway Access, Hospital, Public School, Recreational Facilities, Schools
- Subdivision: Washington Park
HOA
- Has HOA: No
Location
- Region: Providence
Financial & listing details
- Price per square foot: $245/sqft
- Tax assessed value: $435,100
- Annual tax amount: $3,365
- Date on market: 6/10/2026
Estimated market value
$495,400
$471,000 - $520,000
$3,271/mo
Price history
| Date | Event | Price |
|---|---|---|
| 7/1/2026 | Pending sale | $490,000$245/sqft |
Source:  StateWide MLS RI #1414970 Report a problem StateWide MLS RI #1414970 Report a problem | ||
| 6/18/2026 | Contingent | $490,000$245/sqft |
Source: StateWide MLS RI #1414970 Report a problem | ||
| 6/10/2026 | Listed for sale | $490,000+53.1%$245/sqft |
Source: StateWide MLS RI #1414970 Report a problem | ||
| 7/15/2022 | Sold | $320,000$160/sqft |
Source: StateWide MLS RI #1309429 Report a problem | ||
| 5/6/2022 | Pending sale | $320,000$160/sqft |
Source: StateWide MLS RI #1309429 Report a problem | ||
| 5/6/2022 | Listed for sale | $320,000+38.5%$160/sqft |
Source: StateWide MLS RI #1309429 Report a problem | ||
| 1/22/2019 | Listing removed | $2,200$1/sqft |
Source: Nexus Property Management Report a problem | ||
| 12/28/2018 | Listed for rent | $2,200$1/sqft |
Source: Nexus Property Management Report a problem | ||
| 11/13/2018 | Sold | $231,000-3.7%$116/sqft |
Source: StateWide MLS RI #1194710 Report a problem | ||
| 10/17/2018 | Pending sale | $239,900$120/sqft |
Source: Keller Williams Realty #1194710 Report a problem | ||
| 7/10/2018 | Price change | $239,900-4%$120/sqft |
Source: Keller Williams Realty #1194710 Report a problem | ||
| 6/19/2018 | Listed for sale | $249,900$125/sqft |
Source: Keller Williams Realty #1194710 Report a problem | ||
Public tax history
| Year | Property taxes | Tax assessment |
|---|---|---|
| 2025 | $3,655 -43.9% | $435,100 +22.5% |
| 2024 | $6,518 +8.4% | $355,200 +5.2% |
| 2023 | $6,013 | $337,800 |
| 2022 | $6,013 +14.7% | $337,800 +58.2% |
| 2021 | $5,244 +0% | $213,500 |
| 2020 | $5,244 | $213,500 |
| 2019 | $5,244 +13.2% | $213,500 +47.3% |
| 2018 | $4,631 | $144,900 |
| 2017 | $4,631 | $144,900 |
| 2016 | $4,631 +11.1% | $144,900 +15.1% |
| 2015 | $4,167 -1.9% | $125,900 |
| 2013 | $4,249 +2.3% | $125,900 -3.3% |
| 2012 | $4,152 | $130,200 |
| 2011 | $4,152 +5% | $130,200 |
| 2010 | $3,955 -28.8% | $130,200 -43.3% |
| 2009 | $5,556 +6% | $229,500 |
| 2007 | $5,242 +10.7% | $229,500 +46.5% |
| 2006 | $4,737 | $156,700 |
| 2005 | $4,737 | $156,700 |
Find assessor info on the county website
Monthly payment
Est. payment
Payment breakdown
Explore the cost of this home by adjusting the details. Changes won't be saved.Climate risks
Neighborhood: Washington Park
Nearby schools
GreatSchools rating
- 3/10Charlotte Woods Elementary SchoolGrades: PK-5Distance: 1 mi
- 2/10Roger Williams Middle SchoolGrades: 6-8Distance: 1.1 mi
- 3/10Juanita Sanchez Educational ComplexGrades: 9-12Distance: 1 mi
- $399,4004 bd2 ba1.2k sqft176 Massachusetts Ave, Providence, RI 02905Off Market
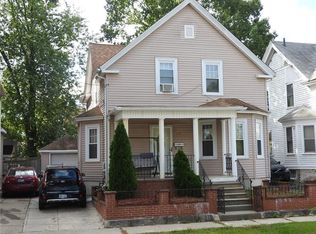
- $345,0003 bd1 ba1.4k sqft166 Massachusetts Ave, Providence, RI 02905Off Market
- $---- bd1 ba165 sqft175 Alabama Ave #3, Providence, RI 02905Off Market
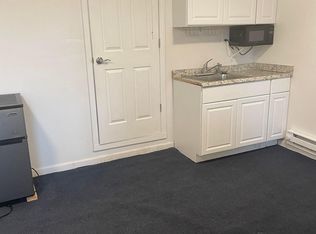
- $--2 bd1 ba650 sqft175 Alabama Ave #2, Providence, RI 02905Off Market
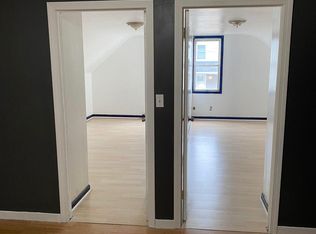
- $514,9005 bd2 ba1.8k sqft175 Alabama Ave, Providence, RI 02905Off Market
- $361,6003 bd1 ba1.5k sqft180 Massachusetts Ave, Providence, RI 02905Off Market
- $341,0003 bd1 ba1.1k sqft177 Alabama Ave, Providence, RI 02905Off Market
- $354,9004 bd2 ba1.1k sqft171 Alabama Ave, Providence, RI 02905Off Market
A local agent can set up tours, give advice and negotiate with sellers.
A local lender can help you make sure your offer is ready when you are.
Similar homes
- $499,0003 bd2 ba1.6k sqft65 Marion Ave S, Cranston, RI 02905For Sale

 MLS ID #1417853, Kristin Walcott-Matthews, Real Broker, LLC. StateWide MLS RI
 - $410,0003 bd3 ba2k sqft291 California Ave, Providence, RI 02905For Sale
 MLS ID #1412834, Braulio Diaz, The Network. StateWide MLS RI
 - $599,9004 bd3 ba2.6k sqft1061 Narragansett Blvd, Cranston, RI 02905For Sale
 MLS ID #1413695, Rachel McNally, Real Broker, LLC. StateWide MLS RI
 - $425,0006 bd2 ba2.1k sqft33 Prudence Ave, Providence, RI 02909For Sale
 MLS ID #1418398, Robert Ciaramello, Century 21 Limitless. StateWide MLS RI
 - $479,0004 bd2 ba2.5k sqft75 Longwood Ave, Providence, RI 02908For SaleMLS ID #1418515, The Donovan Group, Homes By Connect. StateWide MLS RI
- $379,9005 bd2 ba1.5k sqft98 Stanwood St, Providence, RI 02907For SaleMLS ID #1418238, Juan Tejada, Innovations Realty. StateWide MLS RI
- $374,9994 bd2 ba2.1k sqft53 Netherlands Ave, Cranston, RI 02905For SaleMLS ID #1415057, The Peter Izzi Team, REMAX Revolution. StateWide MLS RI
- $429,9002 bd2 ba2k sqft105 Park Ave, Cranston, RI 02905For SaleMLS ID #1413337, Sheridan Group, Abbott Properties, LLC. StateWide MLS RI
- $459,9003 bd2 ba2.3k sqft236 Becker Ave E, Riverside, RI 02915For SaleMLS ID #1417977, Phillip Tirrell, Lamacchia Realty, Inc. StateWide MLS RI
- $379,9003 bd2 ba1k sqft308 Smith St, Cranston, RI 02905For SaleMLS ID #1411935, Shawn Michalek, Pilot Real Estate. StateWide MLS RI
- $479,0003 bd3 ba1.6k sqft84 Harvard St, Cranston, RI 02920For SaleMLS ID #1418555, Greg Coupe, Long Realty, Inc.. StateWide MLS RI
- $489,0004 bd2 ba1.8k sqft56 Errol St, Warwick, RI 02888For SaleMLS ID #1398028, Kyle Seyboth, Century 21 Limitless. StateWide MLS RI
- $549,9005 bd2 ba2k sqft93 Whipple Ave, Cranston, RI 02920For SaleMLS ID #1418457, Tina Hartley, The Mello Group, Inc.. StateWide MLS RI
- $585,0006 bd3 ba2.1k sqft12 Quince St, Providence, RI 02905For SaleMLS ID #1414817, Jean Feliciano, Century 21 Visionary Group. StateWide MLS RI
- $519,9003 bd2 ba2.4k sqft27 Hemlock Ave, Cranston, RI 02910For SaleMLS ID #1413920, Jonathan Bolano, eXp Realty. StateWide MLS RI
- $450,0004 bd2 ba1.4k sqft81 9th St, East Providence, RI 02914For SaleMLS ID #1417476, Tyler Bernadyn, RE/MAX Results. StateWide MLS RI
- $299,9003 bd2 ba1.5k sqft94 Burnside St, Providence, RI 02905For SaleMLS ID #11792930, Rachel Sanville, Your Home Sold Guaranteed Realty, The Nathan Clark Team. My State MLS
- $499,0003 bd2 ba1.8k sqft59 Pinecrest Dr, Pawtucket, RI 02861For SaleMLS ID #1418186, Melanie Nelson, RE/MAX Impact. StateWide MLS RI
- $525,0004 bd3 ba2.2k sqft98 Andem St, Providence, RI 02909For SaleMLS ID #1417777, Melanie Fougere, Real Broker, LLC. StateWide MLS RI
- $525,0006 bd4 ba2k sqft146 Sterry St, Pawtucket, RI 02860For SaleMLS ID #1418579, Axel Correia, Century 21 Envoy. StateWide MLS RI
