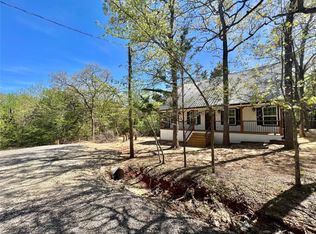
Enjoy the best of lake living just moments from beautiful Lake Texoma. This charming vacation or full-time lake home is within walking distance to the water and only one mile from Juniper Point, offering a boat ramp, beach, and camping. You’re also just a few miles from Cedar Mills Marina, Pelican's Landing, MegaStar Casino, & four golf courses, making this property ideal for relaxation or entertaining. Outdoor living includes: the 15’x21’ carport off the kitchen doubles as a covered space for hosting family gatherings. The backyard includes a 40’x30’ metal blding with concrete floors & electricity ideal for a wkshp, boats, jet skis, and other lake toys. The 12’ x 24’ front porch, half covered and half open, provides yet another inviting space to relax or entertain. Inside is just as impressive. The spacious 21’ x 23’ family room serves as the heart of the home, featuring a cozy wood-burning stove and a stunning wall of windows overlooking the fully fenced backyard. The kitchen and breakfast area offer abundant cabinetry and generous space for gathering with friends and family. The kit is equipped with a 4-burner gas range with griddle, a new oversized stainless steel sink, and a large walk-in pantry. Just off the kit., a bedroom with cedar paneling and a large walk-in closet provides warmth and character. The primary suite features expansive windows overlooking the backyard and a bath with a large walk-in shower. The laundry rm includes built-in cabinetry and room for a chest freezer. On the opposite side of the home, you’ll find another cedar-paneled bedroom, a full bath, and a versatile bonus space currently operating as a beauty shop with its own private entrance and powder bath. This flexible area could easily be transformed into a private ensuite, bedroom, or guest suite. The property includes five lots (1,2,417,418,&419), totaling approx. 0.6 acres. This is a rare opportunity to own a versatile property so close to Lake Texoma—schedule your showing today.
Sold
Price Unknown
172 Mohawk Dr, Gordonville, TX 76245
4beds
2,207sqft
Single Family Residence
Built in 1962
0.61 Acres Lot
$320,900 Zestimate®
$--/sqft
$2,350 Estimated rent
Home value
$320,900
$282,000 - $366,000
$2,350/mo
Zestimate® history
Owner options
List your home for rent
$2,350/mo
Rent Zestimate®
Find your next renter with Zillow Rental Manager. Plus, with online applications, you can quickly screen prospective tenants – for free.
$2,350/mo
Rent Zestimate®
Refinance and save
Refinancing to a lower rate could help reduce your monthly payments and save thousands over the life of the loan.
Explore your selling options
Work with a Zillow partner agent
Leverage their expertise and Zillow's premium Showcase listings to get your home seen by more buyers.
Get startedList with your own agent
Get your home in front of millions of buyers by listing it on Zillow.
Learn how to do itSell it yourself
Take full control of how buyers see your home on Zillow by listing For Sale by Owner (FSBO).
List your homeWhat's special
Cozy wood-burning stoveLarge walk-in pantry
Zillow last checked:
Listing updated:
Listed by:
James Tan 0432986 469-467-7755,
Keller Williams Central 469-467-7755,
Tiffany Tan 0450585 972-365-7085,
Keller Williams Central
Bought with:
Melina Morrison
DFW Premier Properties
Source: NTREIS,MLS#: 21187501
Facts & features
Interior
Bedrooms & bathrooms
- Bedrooms: 4
- Bathrooms: 3
- Full bathrooms: 2
- 1/2 bathrooms: 1
Primary bedroom
- Features: Ceiling Fan(s), Separate Shower
- Level: First
- Dimensions: 14 x 10
Bedroom
- Features: Ceiling Fan(s), Split Bedrooms, Walk-In Closet(s)
- Level: First
- Dimensions: 15 x 12
Bedroom
- Features: Ceiling Fan(s), Split Bedrooms
- Level: First
- Dimensions: 15 x 14
Bedroom
- Level: First
- Dimensions: 14 x 15
Breakfast room nook
- Features: Built-in Features
- Level: First
- Dimensions: 13 x 12
Kitchen
- Features: Built-in Features, Walk-In Pantry
- Level: First
- Dimensions: 14 x 12
Living room
- Features: Ceiling Fan(s)
- Level: First
- Dimensions: 23 x 21
Heating
- Central, Electric, Wood Stove
Cooling
- Central Air, Ceiling Fan(s), Electric
Appliances
- Included: Dishwasher, Gas Range, Microwave, Water Purifier
- Laundry: Washer Hookup, Dryer Hookup, ElectricDryer Hookup, Laundry in Utility Room
Features
- Eat-in Kitchen, High Speed Internet, Pantry, Paneling/Wainscoting, Natural Woodwork
- Flooring: Carpet, Ceramic Tile, Vinyl
- Windows: Window Coverings
- Has basement: No
- Has fireplace: No
Interior area
- Total interior livable area: 2,207 sqft
Property
Parking
- Total spaces: 2
- Parking features: Parking Pad, Boat, RV Access/Parking
- Carport spaces: 2
- Has uncovered spaces: Yes
Features
- Levels: One
- Stories: 1
- Patio & porch: Front Porch, Patio, Covered
- Exterior features: Storage
- Pool features: None
- Fencing: Back Yard,Chain Link
- Has view: Yes
- View description: Water
- Has water view: Yes
- Water view: Water
Lot
- Size: 0.61 Acres
- Features: Back Yard, Corner Lot, Lawn, Many Trees
Details
- Additional structures: RV/Boat Storage, Storage, Workshop, Barn(s), Stable(s)
- Parcel number: 102705
Construction
Type & style
- Home type: SingleFamily
- Architectural style: Traditional,Detached
- Property subtype: Single Family Residence
- Attached to another structure: Yes
Materials
- Cedar
- Roof: Metal
Condition
- Year built: 1962
Utilities & green energy
- Sewer: Septic Tank
- Utilities for property: Electricity Connected, Propane, Overhead Utilities, Septic Available
Community & HOA
Community
- Features: Fishing, Lake
- Subdivision: Sherwood Shores
HOA
- Has HOA: No
Location
- Region: Gordonville
Financial & listing details
- Tax assessed value: $291,386
- Annual tax amount: $2,959
- Date on market: 2/27/2026
- Cumulative days on market: 27 days
- Listing terms: Cash,Conventional,FHA,VA Loan
- Exclusions: TV hanging on wall in bedroom with twin beds.
- Electric utility on property: Yes
- Road surface type: Asphalt
Price history
| Date | Event | Price |
|---|---|---|
| 5/1/2026 | Sold | -- |
Source: NTREIS #21187501 Report a problem | ||
| 4/4/2026 | Pending sale | $349,000$158/sqft |
Source: NTREIS #21187501 Report a problem | ||
| 3/26/2026 | Contingent | $349,000$158/sqft |
Source: NTREIS #21187501 Report a problem | ||
| 2/27/2026 | Listed for sale | $349,000$158/sqft |
Source: NTREIS #21187501 Report a problem | ||
Public tax history
| Year | Property taxes | Tax assessment |
|---|---|---|
| 2026 | -- | $205,701 +10% |
| 2025 | $133 | $187,001 +10% |
| 2024 | $133 | $170,001 +10% |
| 2023 | $133 -6% | $154,546 +10% |
| 2022 | $141 | $140,496 +10% |
| 2021 | $141 | $127,724 +10% |
| 2020 | -- | $116,113 +10% |
| 2019 | $141 | $105,557 -24.5% |
| 2018 | $141 | $139,892 +2.7% |
| 2017 | $141 | $136,215 -7.4% |
| 2016 | $141 | $147,167 +104.1% |
| 2015 | -- | $72,096 +6.2% |
| 2014 | -- | $67,902 -13.5% |
| 2013 | -- | $78,524 +10.8% |
| 2012 | -- | $70,902 +10.3% |
| 2011 | -- | $64,295 0% |
| 2010 | -- | $64,314 +18% |
| 2009 | -- | $54,481 +9% |
| 2008 | -- | $49,981 +39.5% |
| 2007 | -- | $35,817 -0.8% |
| 2006 | -- | $36,093 0% |
| 2005 | -- | $36,109 +70.2% |
| 2004 | -- | $21,221 -5% |
| 2002 | -- | $22,338 +72.6% |
| 2001 | -- | $12,944 +21% |
| 2000 | -- | $10,697 |
Find assessor info on the county website
Neighborhood: Sherwood Shores
Nearby homes
- $--3 bd3 ba1.4k sqft110 Epsom Dr, Gordonville, TX 76245Sold
- $199,9004 bd3 ba2.1k sqft42 Epsom Dr, Gordonville, TX 76245For Sale

- $135,100-- bd-- ba128 sqftEpsom, Epsom, TX 76245Off Market
- $194,300-- bd-- ba764 sqft29 Epsom Dr, Gordonville, TX 76245Off Market
- $84,100-- bd-- ba900 sqft113 Warwickshire Dr, Gordonville, TX 76245Off Market
- $110,500-- bd-- ba-- sqft128 Mohawk Dr, Gordonville, TX 76245Off Market
- $210,600-- bd-- ba-- sqft128 Mohawk Dr, Gordonville, TX 76245Off Market
- $55,398-- bd-- ba-- sqft128 Mohawk Dr, Gordonville, TX 76245Off Market
Nearby schools
GreatSchools rating
- NAHayes Primary SchoolGrades: PK-2Distance: 13.8 mi
- 6/10Whitesboro Middle SchoolGrades: 6-8Distance: 14 mi
- 5/10Whitesboro High SchoolGrades: 9-12Distance: 14.3 mi
Schools provided by the listing agent
- Elementary: Whitesboro
- Middle: Whitesboro
- High: Whitesboro
- District: Whitesboro ISD
Source: NTREIS. This data may not be complete. We recommend contacting the local school district to confirm school assignments for this home.
Get a cash offer in 3 minutes
Find out how much your home could sell for in as little as 3 minutes with a no-obligation cash offer.
Estimated market value
$320,900
Get a cash offer in 3 minutes
Find out how much your home could sell for in as little as 3 minutes with a no-obligation cash offer.
Estimated market value
$320,900
- Texas
- Grayson County
- Gordonville
- 76245
- Sherwood Shores
- 172 Mohawk Dr
