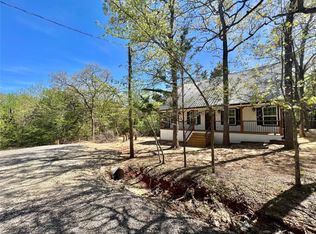
Experience the best of Texoma living just minutes from it all. This beautiful lake retreat is within walking distance to Lake Texoma, only one mile from the boat ramp and campgrounds at Juniper Point, and minutes from MegaStar Casino., four area golf courses, Pelican's Landing, and Cedar Mills Marina,—making this the perfect hub for lake life, recreation, and entertainment.Situated on nearly half an acre and shaded by mature trees, this inviting home offers plenty of space for RVs, boats, and all your recreational toys, with easy access in and out of the property. Inside, the expansive open-concept design features a large family and dining area anchored by a huge kitchen island that flows seamlessly into the breakfast room and living space—ideal for entertaining. The oversized pantry showcases a full wall of cabinetry and additional space for a second refrigerator or freezer. The spacious primary suite includes dual closets, double vanities, a soaking tub, and a separate shower. Two secondary bedrooms share a well-appointed bath with abundant storage, while the fourth bedroom shares a bath with the family areas. Outdoor amenities include a generous deck with ramp access, partial fencing, and a small accessory building ideal for a workshop or storing lake gear. Major updates provide peace of mind, including a new roof in Dec. 2024 new paint inside Dec. 2024 and PEX plumbing lines installed in December 2024, along with a new water heater in June 2024. Currently combined with 172 Mohawk but have a new survey. This home is being sold with lots 4,5,420 &421. Whether you’re searching for a full-time residence, weekend getaway, or vacation investment property, this Texoma gem is a must-see.
For sale
Price cut: $20K (6/23)
$199,900
42 Epsom Dr, Gordonville, TX 76245
4beds
2,128sqft
Manufactured Home, Single Family Residence
Built in 1999
0.46 Acres Lot
$190,100 Zestimate®
$94/sqft
$-- HOA
What's special
Ideal for entertainingSoaking tubPartial fencingDual closetsShaded by mature treesHuge kitchen islandDouble vanities
- 21 days |
- 314 |
- 21 |
Likely to sell faster than
Zillow last checked:
Listing updated:
Listed by:
James Tan 0432986 469-467-7755,
Keller Williams Central 469-467-7755,
Tiffany Tan 0450585 972-365-7085,
Keller Williams Central
Source: NTREIS,MLS#: 21328823
Facts & features
Interior
Bedrooms & bathrooms
- Bedrooms: 4
- Bathrooms: 3
- Full bathrooms: 3
Primary bedroom
- Features: Ceiling Fan(s), Dual Sinks, En Suite Bathroom, Garden Tub/Roman Tub, Linen Closet, Separate Shower, Walk-In Closet(s)
- Level: First
- Dimensions: 13 x 14
Bedroom
- Features: Ceiling Fan(s)
- Level: First
- Dimensions: 13 x 10
Bedroom
- Features: Ceiling Fan(s)
- Level: First
- Dimensions: 10 x 13
Bedroom
- Features: Ceiling Fan(s)
- Level: First
- Dimensions: 10 x 13
Primary bathroom
- Level: First
- Dimensions: 14 x 8
Breakfast room nook
- Features: Eat-in Kitchen
- Level: First
- Dimensions: 10 x 10
Dining room
- Features: Ceiling Fan(s)
- Level: First
- Dimensions: 18 x 15
Kitchen
- Features: Breakfast Bar, Built-in Features, Eat-in Kitchen, Kitchen Island, Pantry, Walk-In Pantry
- Level: First
- Dimensions: 10 x 13
Living room
- Features: Ceiling Fan(s)
- Level: First
- Dimensions: 15 x 13
Office
- Level: First
- Dimensions: 11 x 6
Utility room
- Features: Built-in Features
- Level: First
- Dimensions: 7 x 8
Heating
- Central, Electric
Cooling
- Central Air, Ceiling Fan(s), Electric
Appliances
- Included: Double Oven, Dishwasher, Electric Range, Disposal, Microwave
- Laundry: Washer Hookup, Dryer Hookup, ElectricDryer Hookup, Laundry in Utility Room
Features
- Double Vanity, Eat-in Kitchen, High Speed Internet, Kitchen Island, Open Floorplan, Pantry, Vaulted Ceiling(s), Walk-In Closet(s)
- Flooring: Luxury Vinyl Plank
- Windows: Window Coverings
- Has basement: No
- Has fireplace: No
Interior area
- Total interior livable area: 2,128 sqft
Video & virtual tour
Property
Parking
- Parking features: Drive Through, Open, Outside
- Has uncovered spaces: Yes
Accessibility
- Accessibility features: Accessible Approach with Ramp
Features
- Levels: One
- Stories: 1
- Patio & porch: Deck
- Pool features: None
- Fencing: Chain Link
Lot
- Size: 0.46 Acres
- Features: Interior Lot, Many Trees, Sloped
Details
- Additional structures: Outbuilding
- Parcel number: 459497
Construction
Type & style
- Home type: MobileManufactured
- Architectural style: Traditional,Mobile Home
- Property subtype: Manufactured Home, Single Family Residence
- Attached to another structure: Yes
Materials
- Vinyl Siding
- Roof: Composition
Condition
- Year built: 1999
Utilities & green energy
- Sewer: Aerobic Septic, Septic Tank
- Utilities for property: Cable Available, Electricity Connected, Septic Available
Community & HOA
Community
- Security: Smoke Detector(s)
- Subdivision: Sherwood Shores
HOA
- Has HOA: No
Location
- Region: Gordonville
Financial & listing details
- Price per square foot: $94/sqft
- Tax assessed value: $86,107
- Annual tax amount: $1,362
- Date on market: 7/12/2026
- Cumulative days on market: 21 days
- Listing terms: Cash,Conventional
- Road surface type: Asphalt
Visit our professional directory to find an agent in your area that can help with your home search.
Visit professional directoryEstimated market value
$190,100
$181,000 - $200,000
Not available
Price history
| Date | Event | Price |
|---|---|---|
| 6/23/2026 | Price change | $199,900-9.1%$94/sqft |
Source: NTREIS #21187507 Report a problem | ||
| 5/29/2026 | Price change | $219,900-12%$103/sqft |
Source: NTREIS #21187507 Report a problem | ||
| 5/2/2026 | Price change | $249,900-5.7%$117/sqft |
Source: NTREIS #21187507 Report a problem | ||
| 2/27/2026 | Listed for sale | $265,000$125/sqft |
Source: NTREIS #21187507 Report a problem | ||
Public tax history
| Year | Property taxes | Tax assessment |
|---|---|---|
| 2025 | $1,362 | $86,107 |
Find assessor info on the county website
Monthly payment
Climate risks
Neighborhood: Sherwood Shores
Nearby schools
GreatSchools rating
- NAHayes Primary SchoolGrades: PK-2Distance: 13.8 mi
- 6/10Whitesboro Middle SchoolGrades: 6-8Distance: 14 mi
- 5/10Whitesboro High SchoolGrades: 9-12Distance: 14.3 mi
Schools provided by the listing agent
- Elementary: Whitesboro
- Middle: Whitesboro
- High: Whitesboro
- District: Whitesboro ISD
Source: NTREIS. This data may not be complete. We recommend contacting the local school district to confirm school assignments for this home.
- $--3 bd3 ba1.4k sqft110 Epsom Dr, Gordonville, TX 76245Sold
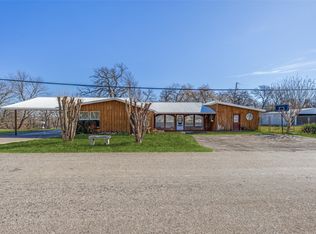
- $--4 bd3 ba2.2k sqft172 Mohawk Dr, Gordonville, TX 76245Sold
- $196,900-- bd-- ba764 sqft29 Epsom Dr, Gordonville, TX 76245Off Market
- $150,400-- bd-- ba128 sqftEpsom, Epsom, TX 76245Off Market
- $84,900-- bd-- ba900 sqft113 Warwickshire Dr, Gordonville, TX 76245Off Market
- $125,0003 bd2 ba1.2k sqft28 Wembley Rd, Gordonville, TX 76245For Sale
- $153,400-- bd-- ba1.2k sqft28 Wembley Dr, Gordonville, TX 76245Off Market
- $97,800-- bd-- ba672 sqft62 Wembley Dr, Gordonville, TX 76245Off Market
Similar homes
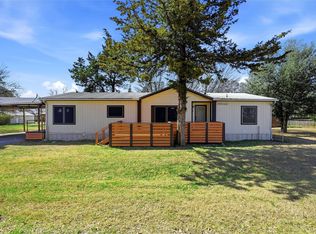
- $209,0003 bd2 ba1.6k sqft76 Forest Ln, Gordonville, TX 76245For Sale
 MLS ID #21193315, Christine Lawler. NTREIS
 - $197,0003 bd2 ba1.5k sqft63 Castle Bar Rd, Gordonville, TX 76245For Sale
 MLS ID #21299211, Sue Cogdell. NTREIS
 - $225,0004 bd2 ba2k sqft97 Oak Trail Dr, Gordonville, TX 76245For Sale
 MLS ID #20946162, Tabatha Polley. NTREIS
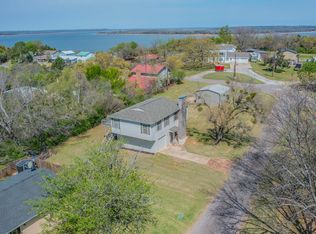
 - $229,0003 bd2 ba1.7k sqft544 Rose Cir, Gordonville, TX 76245For Sale
 MLS ID #21216216, SUSAN COOKSEY. NTREIS
 - $249,0003 bd2 ba1.5k sqft174 Cripple Minnow Bnd, Pottsboro, TX 75076For SaleMLS ID #21342612, Lucian Galloway. NTREIS
- $199,0005 bd3 ba2.1k sqft3310 Old Sherman Rd, Whitesboro, TX 76273For SaleMLS ID #21317723, Dyan Thomas. NTREIS
- $136,0002 bd2 ba1k sqft775 Whitaker Cir, Gordonville, TX 76245For SaleMLS ID #21212190, Missy Laughlin. NTREIS
- $175,0003 bd2 ba1.7k sqft334 Graves Cir, Pottsboro, TX 75076For SaleMLS ID #21281052, Tomi Yeary. NTREIS
- $249,9004 bd2 ba1.7k sqft150 Gilbreath Rd, Sadler, TX 76264For SaleMLS ID #21283594, SHIRLEY NOLES. NTREIS
- $150,0003 bd2 ba1.5k sqft241 Robin Hood Rd, Gordonville, TX 76245For SaleMLS ID #21062075, LINDA COOK. NTREIS
- $210,0003 bd2 ba1.8k sqft2507 N Shannon St, Sherman, TX 75092For SaleMLS ID #21345939, Monica Bronson. NTREIS
- $268,0002 bd2 ba1.3k sqft373 Old Shawnee Trail Dr, Gordonville, TX 76245For SaleMLS ID #21073970, Tabatha Polley. NTREIS
- $175,0002 bd2 ba1.1k sqft13192 Cardinal Ln, Kingston, OK 73439For SaleMLS ID #1230448, Andrea Dodd, Tribe Realty Group. MLSOK/OKCMAR as distributed by MLS GRID
- $195,0003 bd3 ba1.3k sqft231 Juniper Dr, Pottsboro, TX 75076For SaleMLS ID #21319613, Jodi McDonald. NTREIS
- $195,0003 bd2 ba1.5k sqft205 3rd St, Whitesboro, TX 76273For SaleMLS ID #21319857, Colby Meals. NTREIS
- $169,0003 bd2 ba1.4k sqft4524 Elementary Dr, Whitesboro, TX 76273For SaleMLS ID #21250957, Tammie Ragsdale. NTREIS
- $247,5004 bd2 ba1.5k sqft520 Stetson Dr, Whitesboro, TX 76273For SaleMLS ID #21249761, Sue Cogdell. NTREIS
- $220,0004 bd2 ba2k sqft17 Macarthur Dr, Denison, TX 75020For SaleMLS ID #21228177, Carly Medonich. NTREIS
- $195,0002 bd2 ba1.1k sqft437 Denison Dr, Pottsboro, TX 75076For SaleMLS ID #21323325, Amber Broadway. NTREIS
- $219,6004 bd2 ba1.6k sqft108 Loraine St, Pottsboro, TX 75076For SaleMLS ID #21307536, SHIRLEY NOLES. NTREIS
