Charming Lakeside Retreat in Sherwood Shores
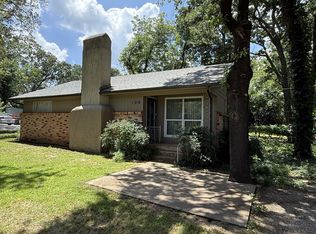
Escape the city hustle and trade noise for nature in this delightful 2-bedroom, 2-bath home, perfectly situated in the highly sought-after Sherwood Shores community on Lake Texoma. This is the ultimate find for anyone seeking a relaxed and cohesive lifestyle, offering a rare blend of peace, serenity, and convenient access to the lake and local fun.
Whether you're looking for a starter home, a weekend getaway, or a smart rental investment, this charming property is your perfect entry point to the fabulous Lake Texoma life.
Lake Access is a Breeze: You're only 1.3 miles from the boat ramp! Bring your boat, fishing gear, and all your water toys. Lake Texoma is renowned for its world-class striper fishing and boating.
Country Tranquility: Get away from it all and enjoy the quiet, peaceful surroundings that only a lake community can offer.
Easy Access to Fun: This home is only minutes away from Oklahoma, where you can enjoy the CASINO LIFE and other entertainment.
Versatile Living: This highly sought-after area is ready for you to make it your own, whether for full-time living or as a great income-producing rental property.
For sale
$275,000
373 Old Shawnee Trail Dr, Gordonville, TX 76245
2beds
1,398sqft
Single Family Residence
Built in 1986
0.34 Acres Lot
$264,300 Zestimate®
$197/sqft
$-- HOA
What's special
Lake accessQuiet peaceful surroundings
- 328 days |
- 138 |
- 7 |
Zillow last checked:
Listing updated:
Listed by:
Tabatha Polley 0600097 940-365-7600,
KELLER WILLIAMS REALTY 940-365-7600
Source: NTREIS,MLS#: 21074017
Facts & features
Interior
Bedrooms & bathrooms
- Bedrooms: 2
- Bathrooms: 2
- Full bathrooms: 2
Primary bedroom
- Level: First
- Dimensions: 15 x 11
Bedroom
- Level: First
- Dimensions: 13 x 10
Dining room
- Level: First
- Dimensions: 10 x 10
Kitchen
- Level: First
- Dimensions: 13 x 10
Living room
- Level: First
- Dimensions: 17 x 17
Utility room
- Level: First
- Dimensions: 3 x 5
Heating
- Central, Electric, Fireplace(s)
Cooling
- Central Air, Ceiling Fan(s), Electric
Appliances
- Included: Dishwasher, Electric Cooktop, Electric Oven, Electric Water Heater, Disposal, Microwave
- Laundry: Washer Hookup, Electric Dryer Hookup
Features
- Eat-in Kitchen, High Speed Internet
- Flooring: Carpet, Tile, Vinyl
- Has basement: No
- Number of fireplaces: 1
- Fireplace features: Living Room, Wood Burning
Interior area
- Total interior livable area: 1,398 sqft
Video & virtual tour
Property
Parking
- Total spaces: 2
- Parking features: Garage Faces Front
- Attached garage spaces: 2
Features
- Levels: One
- Stories: 1
- Patio & porch: Covered
- Pool features: None
- Fencing: Back Yard,Chain Link
Lot
- Size: 0.34 Acres
Details
- Parcel number: 103969
Construction
Type & style
- Home type: SingleFamily
- Architectural style: Detached
- Property subtype: Single Family Residence
Materials
- Brick
- Foundation: Slab
- Roof: Composition
Condition
- Year built: 1986
Utilities & green energy
- Sewer: Private Sewer
- Utilities for property: Sewer Available
Community & HOA
Community
- Security: Security System Owned, Smoke Detector(s)
- Subdivision: Sherwood Shores
HOA
- Has HOA: No
Location
- Region: Gordonville
Financial & listing details
- Price per square foot: $197/sqft
- Tax assessed value: $241,637
- Annual tax amount: $2,896
- Date on market: 10/3/2025
- Cumulative days on market: 405 days
- Listing terms: Cash,Conventional,FHA,Other,VA Loan
Estimated market value
$264,300
$251,000 - $278,000
$1,437/mo
Price history
| Date | Event | Price |
|---|---|---|
| 1/15/2026 | Listing removed | $1,400$1/sqft |
Source: Zillow Rentals Report a problem | ||
| 12/31/2025 | Listed for rent | $1,400$1/sqft |
Source: Zillow Rentals Report a problem | ||
| 12/12/2025 | Price change | $275,000-5.2%$197/sqft |
Source: NTREIS #21074017 Report a problem | ||
| 10/28/2025 | Price change | $290,000+8.2%$207/sqft |
Source: NTREIS #21074017 Report a problem | ||
| 10/4/2025 | Price change | $268,000-5.3%$192/sqft |
Source: NTREIS #21073970 Report a problem | ||
| 10/3/2025 | Listed for sale | $283,000-5.7%$202/sqft |
Source: NTREIS #21074017 Report a problem | ||
| 9/23/2025 | Listing removed | $300,000$215/sqft |
Source: NTREIS #20989091 Report a problem | ||
| 8/29/2025 | Price change | $300,000-5.7%$215/sqft |
Source: NTREIS #20989091 Report a problem | ||
| 8/16/2025 | Price change | $318,000-2.2%$227/sqft |
Source: NTREIS #20989091 Report a problem | ||
| 7/6/2025 | Listed for sale | $325,000$232/sqft |
Source: NTREIS #20989091 Report a problem | ||
| 5/8/2018 | Sold | -- |
Source: Agent Provided Report a problem | ||
Public tax history
| Year | Property taxes | Tax assessment |
|---|---|---|
| 2025 | $1,266 -11.2% | $183,034 +10% |
| 2024 | $1,425 +26.6% | $166,394 +10% |
| 2023 | $1,126 -32.1% | $151,267 +10% |
| 2022 | $1,659 -4.6% | $137,515 +10% |
| 2021 | $1,740 | $125,014 +6.1% |
| 2020 | -- | $117,871 +3.2% |
| 2019 | $1,704 -8.2% | $114,206 +32.9% |
| 2018 | $1,856 +142.9% | $85,938 -6.2% |
| 2017 | $764 | $91,576 +11.1% |
| 2016 | $764 | $82,434 +15.9% |
| 2015 | -- | $71,146 -0.6% |
| 2014 | -- | $71,577 -3.1% |
| 2013 | -- | $73,866 -0.3% |
| 2012 | -- | $74,117 -2.4% |
| 2011 | -- | $75,932 +2.9% |
| 2010 | -- | $73,765 +13.8% |
| 2009 | -- | $64,806 +10.9% |
| 2008 | -- | $58,450 |
| 2007 | -- | $58,450 -2.9% |
| 2006 | -- | $60,210 -0.2% |
| 2005 | -- | $60,315 +8.1% |
| 2004 | -- | $55,821 -4% |
| 2002 | -- | $58,167 +0.9% |
| 2001 | -- | $57,667 +2.7% |
| 2000 | -- | $56,175 |
Find assessor info on the county website
Monthly payment
Est. payment
Payment breakdown
Explore the cost of this home by adjusting the details. Changes won't be saved.Climate risks
Neighborhood: Sherwood Shores
Nearby schools
GreatSchools rating
- NAHayes Primary SchoolGrades: PK-2Distance: 13.7 mi
- 6/10Whitesboro Middle SchoolGrades: 6-8Distance: 13.9 mi
- 5/10Whitesboro High SchoolGrades: 9-12Distance: 14.2 mi
Schools provided by the listing agent
- Elementary: Whitesboro
- Middle: Whitesboro
- High: Whitesboro
- District: Whitesboro ISD
Source: NTREIS. This data may not be complete. We recommend contacting the local school district to confirm school assignments for this home.
- $17,050-- bd-- ba-- sqft355 Old Shawnee Trail Dr, Gordonville, TX 76245Off Market
- $--10,018 sqft379 Old Shawnee Trail Dr, Gordonville, TX 76245Sold

- $196,400-- bd-- ba832 sqft390 Navajo Dr, Gordonville, TX 76245Off Market
- $139,9719,975 sqft173 Chippewa Dr, Gordonville, TX 76245Off Market
- $181,6003 bd2 ba1.1k sqft374 Old Shawnee Trail Dr, Gordonville, TX 76245Off Market
- $20,250-- bd-- ba-- sqftShawnee, Shawnee, TX 76245Off Market
- $258,100-- bd-- ba1.6k sqft377 Navaho, Gordonville, TX 76245Off Market
- $--3 bd2 ba1.5k sqft353 Choctaw Dr, Gordonville, TX 76245Sold
A local agent can set up tours, give advice and negotiate with sellers.
A local lender can help you make sure your offer is ready when you are.
Similar homes
- $225,0004 bd2 ba2k sqft97 Oak Trail Dr, Gordonville, TX 76245For Sale
 MLS ID #20946162, Tabatha Polley. NTREIS
 - $270,0002 bd1 ba1.1k sqft109 Churchill Ln, Pottsboro, TX 75076For Sale
 MLS ID #21337219, Michael Greiner. NTREIS
 - $279,0002 bd2 ba1.2k sqft9989 Polecat, Kingston, OK 73439For Sale
 MLS ID #2630478, Jasmine Mendoza, 1 Oak Real Estate Co. MLS Technology, Inc.
 - $275,0003 bd2 ba1.3k sqft404 Willow Dr, Pottsboro, TX 75076For Sale
 MLS ID #21204242, Lainie Ramsey. NTREIS
 - $250,0002 bd1 ba1.4k sqft25 Erin Dr, Pottsboro, TX 75076For SaleMLS ID #21200280, Layla Fain. NTREIS
- $270,0003 bd2 ba1.7k sqft2912 W Morton St, Denison, TX 75020For SaleMLS ID #21281857, Veronica Garcia. NTREIS
- $239,9003 bd2 ba1.3k sqft412 Lee Blvd, Pottsboro, TX 75076For SaleMLS ID #21231787, PAULA CLOUD. NTREIS
- $272,5003 bd2 ba1.6k sqft2513 Sunset St, Denison, TX 75020For SaleMLS ID #21128672, Brad Rhodes. NTREIS
- $225,0003 bd2 ba1.2k sqft300 Broadway St, Whitesboro, TX 76273For SaleMLS ID #21367662, Richard Montgomery. NTREIS
- $275,0003 bd2 ba1.4k sqft114 Wade St, Whitesboro, TX 76273For SaleMLS ID #21340987, Jessica Self. NTREIS
- $249,9003 bd2 ba1.6k sqft305 Ridgecrest Rd, Pottsboro, TX 75076For SaleMLS ID #21354599, Nicole Donaho. NTREIS
- $265,0003 bd2 ba1.8k sqft1224 S Lang Ave, Denison, TX 75020For SaleMLS ID #21279313, Julien Peralta. NTREIS
- $275,0004 bd3 ba1.7k sqft105 William St, Pottsboro, TX 75076For SaleMLS ID #21286301, Hillary Gurnea. NTREIS
- $275,0004 bd2 ba2k sqft613 Edwards Dr, Denison, TX 75020For SaleMLS ID #21242956, Amanda Phillips. NTREIS
- $274,9004 bd2 ba1.7k sqft1413 Blanton Pl, Sherman, TX 75092For SaleMLS ID #21259474, Rebecca Cucovatz. NTREIS
- $279,0003 bd2 ba1.5k sqft4810 Hilre Dr, Sherman, TX 75092For SaleMLS ID #21310058, Simone Belmonte. NTREIS
- $289,0003 bd2 ba2k sqft120 S Wood Ave, Denison, TX 75020For SaleMLS ID #21356948, Paul Cheatham. NTREIS
- $249,9003 bd2 ba1.6k sqft2715 Regal Dr, Denison, TX 75020For SaleMLS ID #21304559, Shanda Weaver. NTREIS
- $269,0003 bd2 ba1.6k sqft2990 County Road 155, Whitesboro, TX 76273For SaleMLS ID #21292022, Corban Tyler. NTREIS
- $280,0003 bd2 ba1.5k sqft2705 N Woods St, Sherman, TX 75092For SaleMLS ID #21226669, Kristine Crawford. NTREIS
