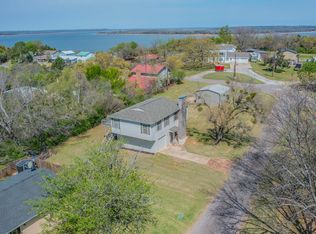

Short SALE APPROVED!!! Escape to Gordonville, Texas, and discover your perfect Lake Texoma retreat! This cozy home offers the tranquility you crave, ideally situated for enjoying Lake Living. Property Boasting a spacious, street-to-street lot, there's ample room for all your recreational gear. Bring the boats, RV, and all your toys—you're just a two-minute drive from Cedar Mills Marina!
Whether you're seeking a full-time residence or a lucrative Airbnb, VRBO rental, this property is a must-see. Come experience the serenity and potential for yourself!
***SELLER'S LOAN IS ASSUMABLE AT 4% INTEREST***
For sale
$225,000
97 Oak Trail Dr, Gordonville, TX 76245
4beds
2,013sqft
Single Family Residence
Built in 1960
0.58 Acres Lot
$216,300 Zestimate®
$112/sqft
$-- HOA
What's special
Cozy homeSpacious street-to-street lot
- 451 days |
- 638 |
- 39 |
Zillow last checked:
Listing updated:
Listed by:
Tabatha Polley 0600097 940-365-7600,
KELLER WILLIAMS REALTY 940-365-7600
Source: NTREIS,MLS#: 20946162
Facts & features
Interior
Bedrooms & bathrooms
- Bedrooms: 4
- Bathrooms: 2
- Full bathrooms: 2
Primary bedroom
- Features: En Suite Bathroom
- Level: First
- Dimensions: 12 x 9
Bedroom
- Level: Second
- Dimensions: 11 x 12
Bedroom
- Level: Second
- Dimensions: 9 x 10
Bedroom
- Level: Second
- Dimensions: 11 x 11
Bonus room
- Level: Second
- Dimensions: 9 x 8
Den
- Level: First
- Dimensions: 9 x 9
Dining room
- Level: First
- Dimensions: 13 x 9
Kitchen
- Features: Built-in Features, Galley Kitchen
- Level: First
- Dimensions: 12 x 14
Living room
- Level: First
- Dimensions: 20 x 13
Utility room
- Features: Built-in Features, Utility Room
- Level: First
- Dimensions: 13 x 13
Workshop
- Level: First
- Dimensions: 15 x 23
Heating
- Central, Electric, Other
Cooling
- Electric, Window Unit(s), Wall Unit(s)
Appliances
- Included: Dishwasher, Electric Oven, Electric Water Heater
- Laundry: Washer Hookup, Electric Dryer Hookup, Laundry in Utility Room
Features
- Decorative/Designer Lighting Fixtures, Other, Paneling/Wainscoting
- Flooring: Ceramic Tile, Laminate
- Has basement: No
- Number of fireplaces: 1
- Fireplace features: Wood Burning
Interior area
- Total interior livable area: 2,013 sqft
Video & virtual tour
Property
Parking
- Total spaces: 4
- Parking features: Additional Parking, Covered, Carport, Detached Carport, Direct Access, Driveway, Golf Cart Garage, Oversized, Boat, RV Access/Parking
- Carport spaces: 4
- Covered spaces: 1
Features
- Levels: Two
- Stories: 2
- Patio & porch: Covered
- Pool features: None
- Fencing: Chain Link,Partial
Lot
- Size: 0.58 Acres
- Features: Interior Lot, Irregular Lot, Few Trees
Details
- Parcel number: 359899
Construction
Type & style
- Home type: SingleFamily
- Architectural style: Detached
- Property subtype: Single Family Residence
- Attached to another structure: Yes
Materials
- Foundation: Pillar/Post/Pier
- Roof: Metal
Condition
- Year built: 1960
Utilities & green energy
- Sewer: Septic Tank
- Utilities for property: Septic Available
Community & HOA
Community
- Security: Fire Alarm
- Subdivision: Sherwood Shores S
HOA
- Has HOA: No
Location
- Region: Gordonville
Financial & listing details
- Price per square foot: $112/sqft
- Tax assessed value: $374,859
- Annual tax amount: $3,661
- Date on market: 5/27/2025
- Cumulative days on market: 239 days
- Listing terms: Cash,Conventional,FHA,VA Loan
Estimated market value
$216,300
$205,000 - $227,000
$1,839/mo
Price history
| Date | Event | Price |
|---|---|---|
| 6/12/2026 | Listed for sale | $225,000$112/sqft |
Source: NTREIS #20946162 Report a problem | ||
| 4/30/2026 | Pending sale | $225,000$112/sqft |
Source: NTREIS #20946162 Report a problem | ||
| 12/3/2025 | Contingent | $225,000$112/sqft |
Source: NTREIS #20946162 Report a problem | ||
| 11/5/2025 | Price change | $225,000-12.5%$112/sqft |
Source: NTREIS #20946162 Report a problem | ||
| 10/15/2025 | Price change | $257,000-4.5%$128/sqft |
Source: NTREIS #20946162 Report a problem | ||
| 10/1/2025 | Price change | $269,000-2.2%$134/sqft |
Source: NTREIS #20946162 Report a problem | ||
| 8/5/2025 | Price change | $275,000-1.8%$137/sqft |
Source: NTREIS #20946162 Report a problem | ||
| 5/27/2025 | Listed for sale | $279,999+1.8%$139/sqft |
Source: NTREIS #20946162 Report a problem | ||
| 7/6/2022 | Sold | -- |
Source: NTREIS #20010644 Report a problem | ||
| 5/27/2022 | Pending sale | $275,000$137/sqft |
Source: NTREIS #20010644 Report a problem | ||
| 5/19/2022 | Price change | $275,000-4.8%$137/sqft |
Source: NTREIS #20010644 Report a problem | ||
| 5/12/2022 | Price change | $289,000-1.7%$144/sqft |
Source: NTREIS #20010644 Report a problem | ||
| 5/2/2022 | Listed for sale | $294,000$146/sqft |
Source: NTREIS #20010644 Report a problem | ||
| 5/2/2022 | Pending sale | $294,000$146/sqft |
Source: NTREIS #20010644 Report a problem | ||
| 4/25/2022 | Contingent | $294,000$146/sqft |
Source: NTREIS #20010644 Report a problem | ||
| 4/21/2022 | Price change | $294,000-1.7%$146/sqft |
Source: NTREIS #20010644 Report a problem | ||
| 4/8/2022 | Listed for sale | $299,000$149/sqft |
Source: NTREIS #20010644 Report a problem | ||
| 3/22/2022 | Listing removed | $299,000$149/sqft |
Source: NTREIS #20010644 Report a problem | ||
| 3/16/2022 | Listed for sale | $299,000$149/sqft |
Source: NTREIS #20010644 Report a problem | ||
Public tax history
| Year | Property taxes | Tax assessment |
|---|---|---|
| 2025 | -- | $254,492 +10% |
| 2024 | -- | $231,356 +10% |
| 2023 | -- | $210,324 +10% |
| 2022 | -- | $191,204 +112.3% |
| 2021 | -- | $90,074 +2.4% |
| 2020 | -- | $87,992 +30.9% |
| 2019 | $1,244 | $67,213 -6.7% |
| 2018 | -- | $72,044 -0.1% |
| 2017 | -- | $72,111 -6.6% |
| 2016 | -- | $77,223 +23.7% |
| 2015 | $93 | $62,403 +3.3% |
| 2014 | -- | $60,409 -7% |
| 2013 | -- | $64,974 +8.9% |
| 2012 | -- | $59,644 |
Find assessor info on the county website
Monthly payment
Est. payment
Payment breakdown
Explore the cost of this home by adjusting the details. Changes won't be saved.Climate risks
Neighborhood: Sherwood Shores
Nearby schools
GreatSchools rating
- NAHayes Primary SchoolGrades: PK-2Distance: 13.4 mi
- 6/10Whitesboro Middle SchoolGrades: 6-8Distance: 13.6 mi
- 5/10Whitesboro High SchoolGrades: 9-12Distance: 13.9 mi
Schools provided by the listing agent
- Elementary: Whitesboro
- Middle: Whitesboro
- High: Whitesboro
- District: Whitesboro ISD
Source: NTREIS. This data may not be complete. We recommend contacting the local school district to confirm school assignments for this home.
- $111,000-- bd-- ba784 sqft46 Newcastle Dr, Gordonville, TX 76245Off Market

- $127,700-- bd-- ba288 sqft81 Oak Trail Dr, Gordonville, TX 76245Off Market
- $90,000-- bd-- ba-- sqft1 County Rd, Gordonville, TX 76245Off Market
- $29,100-- bd-- ba-- sqft1 County Rd, Gordonville, TX 76245Off Market
- $51,150-- bd-- ba-- sqft1 County Rd, Gordonville, TX 76245Off Market
- $13,393-- bd-- ba-- sqft1 County Rd, Gordonville, TX 76245Off Market
- $62,253-- bd-- ba-- sqft1 County Rd, Gordonville, TX 76245Off Market
- $20,856-- bd-- ba-- sqft1 County Rd, Gordonville, TX 76245Off Market
A local agent can set up tours, give advice and negotiate with sellers.
A local lender can help you make sure your offer is ready when you are.
Similar homes
- $229,0003 bd2 ba1.7k sqft544 Rose Cir, Gordonville, TX 76245For Sale
 MLS ID #21216216, SUSAN COOKSEY. NTREIS
 - $197,0003 bd2 ba1.5k sqft63 Castle Bar Rd, Gordonville, TX 76245For Sale
 MLS ID #21299211, Sue Cogdell. NTREIS
 - $150,0003 bd2 ba1.5k sqft241 Robin Hood Rd, Gordonville, TX 76245For Sale
 MLS ID #21062075, LINDA COOK. NTREIS
 - $199,9004 bd3 ba2.1k sqft42 Epsom Dr, Gordonville, TX 76245For Sale
 MLS ID #21328823, James Tan. NTREIS
 - $275,0002 bd2 ba1.3k sqft373 Old Shawnee Trail Dr, Gordonville, TX 76245For SaleMLS ID #21074017, Tabatha Polley. NTREIS
- $214,0003 bd2 ba1.5k sqft174 Cripple Minnow Bnd, Pottsboro, TX 75076For SaleMLS ID #21342612, Lucian Galloway. NTREIS
- $170,0003 bd2 ba1k sqft46 George A Green Dr, Gordonville, TX 76245For SaleMLS ID #21271457, Nicole Donaho. NTREIS
- $224,0004 bd2 ba1.4k sqft408 W Heron St, Denison, TX 75020For SaleMLS ID #21347528, Derek Baker. NTREIS
- $262,0003 bd2 ba1.5k sqft14 Hancock Ln, Pottsboro, TX 75076For SaleMLS ID #21261591, LAURA FILIP. NTREIS
- $219,1504 bd2 ba1.6k sqft108 Loraine St, Pottsboro, TX 75076For SaleMLS ID #21307536, SHIRLEY NOLES. NTREIS
- $290,0003 bd2 ba1.7k sqft101 Frazier Oaks Rd, Pottsboro, TX 75076For SaleMLS ID #21189985, Layla Fain. NTREIS
- $125,0003 bd2 ba1.2k sqft28 Wembley Rd, Gordonville, TX 76245For SaleMLS ID #21344564, James Tan. NTREIS
- $230,0004 bd2 ba1.7k sqft412 Main St, Pottsboro, TX 75076For SaleMLS ID #21201326, Danielle Crow. NTREIS
- $217,0003 bd2 ba1.4k sqft81937 N State Highway 289, Pottsboro, TX 75076For SaleMLS ID #21141811, Steve Cobb. NTREIS
- $249,9004 bd2 ba1.7k sqft150 Gilbreath Rd, Sadler, TX 76264For SaleMLS ID #21283594, SHIRLEY NOLES. NTREIS
- $195,0003 bd2 ba1.3k sqft201 S Willis St, Kingston, OK 73439For SaleMLS ID #2629333, Krystal Trammell, eXp Realty, LLC. MLS Technology, Inc.
- $220,0003 bd2 ba1.5k sqft143 N Imperial Dr, Denison, TX 75020For SaleMLS ID #21302724, Wynetta Whitlock. NTREIS
- $195,0003 bd3 ba1.3k sqft231 Juniper Dr, Pottsboro, TX 75076For SaleMLS ID #21319613, Jodi McDonald. NTREIS
- $239,9004 bd2 ba1.8k sqft1730 W Hull St, Denison, TX 75020For SaleMLS ID #21233156, Kim Elizabeth. NTREIS
- $209,9993 bd2 ba1.3k sqft1231 Oak Dr, Denison, TX 75020For SaleMLS ID #21259673, Spencer McDuffy. NTREIS
