Completely remodeled and move-in ready, this updated home in Gordonville offers the perfect blend of lake living, recreation, and convenience. Located just minutes from Lake Texoma and approximately 10 minutes from Megastar Casino, this property is ideal as a full-time residence, weekend getaway, vacation home, or investment opportunity near the lake.
This beautifully updated 3-bedroom, 2-bath home features a desirable split-bedroom floor plan, spacious living area with a cozy wood-burning fireplace, and a huge covered front porch perfect for relaxing and entertaining. The property also includes a covered front carport, a shop with electricity ideal for storage or projects, and a Coleman UT400 utility vehicle that conveys with the property — making trips to and from the lake easy and convenient.
Enjoy quick access to boating, fishing, marinas, restaurants, and outdoor recreation around Lake Texoma while also being close to casino entertainment, dining, and nightlife. Whether you are searching for a Lake Texoma home, lake-area investment property, weekend retreat, or affordable North Texas home near the Oklahoma border, this property offers exceptional value and versatility. Schedule your private showing today!
For sale
Price cut: $5K (7/19)
$170,000
46 George A Green Dr, Gordonville, TX 76245
3beds
1,036sqft
Manufactured Home, Single Family Residence
Built in 1978
10,018 Square Feet Lot
$-- Zestimate®
$164/sqft
$-- HOA
What's special
Cozy wood-burning fireplaceUpdated homeCovered front carportDesirable split-bedroom floor plan
- 74 days |
- 182 |
- 8 |
Zillow last checked:
Listing updated:
Listed by:
Nicole Donaho 0639432 903-965-3909,
Ox Realty Group 903-965-3909
Source: NTREIS,MLS#: 21271457
Facts & features
Interior
Bedrooms & bathrooms
- Bedrooms: 3
- Bathrooms: 2
- Full bathrooms: 2
Primary bedroom
- Level: First
- Dimensions: 0 x 0
Living room
- Features: Ceiling Fan(s), Fireplace
- Level: First
- Dimensions: 0 x 0
Appliances
- Included: Dishwasher, Gas Range, Gas Water Heater
Features
- Eat-in Kitchen, High Speed Internet
- Has basement: No
- Number of fireplaces: 1
- Fireplace features: Wood Burning
Interior area
- Total interior livable area: 1,036 sqft
Video & virtual tour
Property
Parking
- Total spaces: 2
- Parking features: Gravel
- Carport spaces: 2
Features
- Levels: One
- Stories: 1
- Pool features: None
Lot
- Size: 10,018 Square Feet
Details
- Parcel number: 102108
Construction
Type & style
- Home type: MobileManufactured
- Property subtype: Manufactured Home, Single Family Residence
Condition
- Year built: 1978
Utilities & green energy
- Sewer: Septic Tank
- Utilities for property: Septic Available
Community & HOA
Community
- Subdivision: Sherwood Shores
HOA
- Has HOA: No
Location
- Region: Gordonville
Financial & listing details
- Price per square foot: $164/sqft
- Tax assessed value: $130,018
- Annual tax amount: $2,057
- Date on market: 5/15/2026
- Cumulative days on market: 75 days
Visit our professional directory to find an agent in your area that can help with your home search.
Visit professional directoryEstimated market value
Not available
Estimated sales range
Not available
Not available
Price history
| Date | Event | Price |
|---|---|---|
| 7/19/2026 | Price change | $170,000-2.9%$164/sqft |
Source: NTREIS #21271457 Report a problem | ||
| 5/15/2026 | Listed for sale | $175,000+16.7%$169/sqft |
Source: NTREIS #21271457 Report a problem | ||
| 2/23/2022 | Sold | -- |
Source: NTREIS #14731851 Report a problem | ||
| 2/10/2022 | Pending sale | $149,900$145/sqft |
Source: NTREIS #14731851 Report a problem | ||
| 2/4/2022 | Contingent | $149,900$145/sqft |
Source: NTREIS #14731851 Report a problem | ||
| 1/5/2022 | Listed for sale | $149,900$145/sqft |
Source: NTREIS #14731851 Report a problem | ||
Public tax history
| Year | Property taxes | Tax assessment |
|---|---|---|
| 2025 | $2,057 +6.9% | $130,018 +6.9% |
| 2024 | $1,924 +6.8% | $121,575 -5.3% |
| 2023 | $1,802 -9.1% | $128,361 +3% |
| 2022 | $1,981 +273% | $124,642 +338.7% |
| 2021 | $531 | $28,412 -3.9% |
| 2020 | -- | $29,550 +37.3% |
| 2019 | $398 | $21,519 +24.5% |
| 2018 | -- | $17,288 +6.9% |
| 2017 | -- | $16,168 +4.6% |
| 2016 | -- | $15,457 +38.3% |
| 2015 | -- | $11,175 -1.2% |
| 2014 | -- | $11,315 +3.7% |
| 2013 | -- | $10,907 -7.5% |
| 2012 | -- | $11,796 -5.3% |
| 2011 | -- | $12,458 |
| 2010 | -- | $12,458 +20.7% |
| 2009 | -- | $10,318 +11.9% |
| 2008 | -- | $9,218 |
| 2007 | -- | $9,218 |
| 2005 | -- | $9,218 -3.8% |
| 2004 | -- | $9,587 |
| 2002 | -- | $9,587 +18.5% |
| 2001 | -- | $8,087 |
| 2000 | -- | $8,087 |
Find assessor info on the county website
Monthly payment
Climate risks
Neighborhood: Sherwood Shores
Nearby schools
GreatSchools rating
- NAHayes Primary SchoolGrades: PK-2Distance: 14.2 mi
- 6/10Whitesboro Middle SchoolGrades: 6-8Distance: 14.4 mi
- 5/10Whitesboro High SchoolGrades: 9-12Distance: 14.8 mi
Schools provided by the listing agent
- Elementary: Whitesboro
- Middle: Whitesboro
- High: Whitesboro
- District: Whitesboro ISD
Source: NTREIS. This data may not be complete. We recommend contacting the local school district to confirm school assignments for this home.
- $83,700-- bd-- ba924 sqft58 George A Green Dr, Gordonville, TX 76245Off Market
- $--2 bd2 ba1k sqft165 Yorkshire Dr, Gordonville, TX 76245Sold
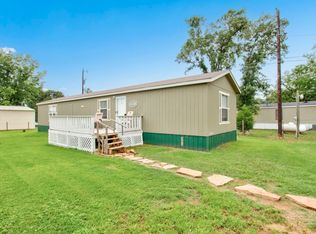
- $168,200-- bd-- ba1k sqft165 Yorkshire Dr, Gordonville, TX 76245Off Market
- $87,500-- bd-- ba560 sqft268 Yorkshire Dr, Gordonville, TX 76245Off Market
- $101,900-- bd-- ba336 sqft1 Yorkshire Dr, Gordonville, TX 76245Off Market
- $35,039-- bd-- ba-- sqft1 Yorkshire Dr, Gordonville, TX 76245Off Market
- $82,500-- bd-- ba672 sqft1 Yorkshire Dr, Gordonville, TX 76245Off Market
- $38,000-- bd-- ba-- sqft1 Yorkshire Dr, Gordonville, TX 76245Off Market
Similar homes

- $155,0003 bd2 ba1.5k sqft241 Robin Hood Rd, Gordonville, TX 76245For Sale
 MLS ID #21062075, LINDA COOK. NTREIS
 - $197,0003 bd2 ba1.5k sqft63 Castle Bar Rd, Gordonville, TX 76245For Sale
 MLS ID #21299211, Sue Cogdell. NTREIS
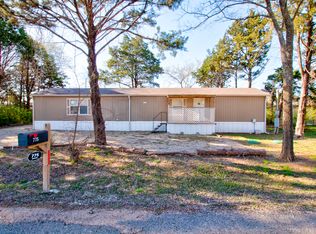
 - $136,0002 bd2 ba1k sqft775 Whitaker Cir, Gordonville, TX 76245For Sale
 MLS ID #21212190, Missy Laughlin. NTREIS
 - $185,0001 bd1 ba624 sqft285 Sioux Dr, Gordonville, TX 76245For Sale
 MLS ID #21308645, Brandon Erwin. NTREIS
 - $165,0003 bd2 ba1k sqft9640 Rattler Rdg, Kingston, OK 73439For SaleMLS ID #1227390, Mary Ann Huggans, Avenues Real Estate LLC. MLSOK/OKCMAR as distributed by MLS GRID
- $175,0003 bd2 ba1.4k sqft4524 Elementary Dr, Whitesboro, TX 76273For SaleMLS ID #21250957, Tammie Ragsdale. NTREIS
- $169,9002 bd2 ba924 sqft159 Oklahoma Ave, Pottsboro, TX 75076For SaleMLS ID #21324624, Billy Medlock. NTREIS
- $194,5003 bd2 ba1.2k sqft501 S Eddy Ave, Denison, TX 75020For SaleMLS ID #21317658, Cherrel Lewis. NTREIS
- $139,0003 bd3 ba1.2k sqft5799 Cedar Ridge Rd, Kingston, OK 73439For SaleMLS ID #1227005, April McElroy, Provisions Realty Group. MLSOK/OKCMAR as distributed by MLS GRID
- $195,0003 bd3 ba1.3k sqft231 Juniper Dr, Pottsboro, TX 75076For SaleMLS ID #21319613, Jodi McDonald. NTREIS
- $165,0003 bd1 ba1k sqft2117 N Duke Dr, Sherman, TX 75090For SaleMLS ID #21333252, William Kowaleski. NTREIS
- $120,0002 bd2 ba1k sqft512 Mill Creek Resort Rd #31, Pottsboro, TX 75076For SaleMLS ID #21241750, Rhonda Salicos. NTREIS
- $164,5004 bd2 ba1.2k sqft207 W South St, Whitesboro, TX 76273For SaleMLS ID #21320607, Carmen Dutton. NTREIS
- $157,9002 bd1 ba800 sqft600 E South St, Whitesboro, TX 76273For SaleMLS ID #21226583, Jeff Patterson. NTREIS
- $159,9003 bd1 ba1.3k sqft2615 W Johnson St, Denison, TX 75020For SaleMLS ID #21231878, LINDA COOK. NTREIS
- $169,0003 bd2 ba985 sqft1815 W Brockett St, Sherman, TX 75092For SaleMLS ID #21202256, Kimberly Mejia. NTREIS
- $165,0003 bd1 ba975 sqft2549 Steven Dr, Denison, TX 75020For SaleMLS ID #21322140, Amber Broadway. NTREIS
- $165,0003 bd2 ba1.4k sqft304 W Texas St, Denison, TX 75020For SaleMLS ID #21275012, Harrison Sharp. NTREIS
- $199,0003 bd2 ba1.3k sqft105 N Wood Ave, Denison, TX 75020For SaleMLS ID #21154997, DEBBIE HUDNALL. NTREIS
- $186,0003 bd2 ba1k sqft112 N Imperial Dr, Denison, TX 75020For SaleMLS ID #21165786, Monica Bronson. NTREIS
