Discover the ultimate lake-lifestyle retreat set across three combined lots totaling 0.345 acres! This home features an open-concept layout where the kitchen seamlessly connects to the dining and family rooms. The kitchen is packed with abundant cabinetry, offering exceptional storage for all your culinary needs.
The primary suite offers a private retreat separated from the secondary bedrooms, complete with its own dedicated bath. Additional bedrooms are generously sized and anchor a convenient full central bathroom. Step outside onto the expansive 18x12 deck—ideal for outdoor dining and entertaining—overlooking a shaded, low-maintenance yard with mature trees and full fencing.
Parking and storage options are unmatched: a long pull-through driveway provides ample space for a boat, RV, or trailer, while a detached 16x20 wooden storage building easily accommodates all your lake equipment and tools. Located just moments from neighborhood beaches, camping spots, a public boat ramp, and local dining like Pelican’s Landing and Cedar Mills Marina.
Sale includes Lots 515, 516, and 470 (Tax IDs: 102729 & 102756).
For sale
$125,000
28 Wembley Rd, Gordonville, TX 76245
3beds
1,216sqft
Manufactured Home, Single Family Residence
Built in 2001
0.35 Acres Lot
$-- Zestimate®
$103/sqft
$-- HOA
What's special
Convenient full central bathroomFull fencingAbundant cabinetryOpen-concept layout
- 48 days
- 345
- 24
Zillow last checked:
Listing updated:
Listed by:
James Tan 0432986 469-467-7755,
Keller Williams Central 469-467-7755,
Tiffany Tan 0450585 972-365-7085,
Keller Williams Central
Source: NTREIS,MLS#: 21344564
Facts & features
Interior
Bedrooms & bathrooms
- Bedrooms: 3
- Bathrooms: 2
- Full bathrooms: 2
Primary bedroom
- Features: Dual Sinks, En Suite Bathroom, Garden Tub/Roman Tub, Separate Shower
- Level: First
- Dimensions: 13 x 12
Bedroom
- Level: First
- Dimensions: 15 x 10
Bedroom
- Level: First
- Dimensions: 11 x 8
Dining room
- Features: Built-in Features
- Level: First
- Dimensions: 13 x 8
Kitchen
- Features: Breakfast Bar, Built-in Features
- Level: First
- Dimensions: 16 x 7
Laundry
- Features: Built-in Features
- Level: First
- Dimensions: 9 x 6
Living room
- Features: Ceiling Fan(s)
- Level: First
- Dimensions: 15 x 15
Heating
- Central, Electric
Cooling
- Central Air, Ceiling Fan(s), Electric
Appliances
- Included: Dishwasher, Electric Water Heater
- Laundry: Washer Hookup, Dryer Hookup
Features
- Open Floorplan
- Flooring: Vinyl
- Has basement: No
- Has fireplace: No
Interior area
- Total interior livable area: 1,216 sqft
Video & virtual tour
Property
Parking
- Parking features: Additional Parking, Drive Through, No Garage
Features
- Levels: One
- Stories: 1
- Pool features: None
- Fencing: Chain Link
Lot
- Size: 0.35 Acres
- Features: Interior Lot, Many Trees, Sloped
- Topography: Rough
Details
- Additional structures: Shed(s), Storage
- Parcel number: 102756
Construction
Type & style
- Home type: MobileManufactured
- Architectural style: Traditional
- Property subtype: Manufactured Home, Single Family Residence
- Attached to another structure: Yes
Materials
- Roof: Composition
Condition
- Year built: 2001
Utilities & green energy
- Sewer: Septic Tank
- Water: Community/Coop
- Utilities for property: Electricity Available, Electricity Connected, Overhead Utilities, Septic Available, Water Available
Community & HOA
Community
- Subdivision: Sherwood Shores
HOA
- Has HOA: No
Location
- Region: Gordonville
Financial & listing details
- Price per square foot: $103/sqft
- Annual tax amount: $2,087
- Date on market: 7/31/2026
- Cumulative days on market: 49 days
- Listing terms: Cash,Conventional,FHA,VA Loan
- Exclusions: Range, Refrigerator, Washer and Dryer.
- Road surface type: Asphalt
Estimated market value
Not available
Estimated sales range
Not available
Not available
Price history
| Date | Event | Price |
|---|---|---|
| 7/31/2026 | Listed for sale | $125,000-13.7%$103/sqft |
Source: NTREIS #21344564 Report a problem | ||
| 4/23/2025 | Listing removed | $144,900$119/sqft |
Source: NTREIS #20664560 Report a problem | ||
| 3/8/2025 | Pending sale | $144,900$119/sqft |
Source: NTREIS #20664560 Report a problem | ||
| 7/6/2024 | Listed for sale | $144,900$119/sqft |
Source: NTREIS #20664560 Report a problem | ||
Public tax history
Tax history is unavailable.
Monthly payment
Climate risks
Neighborhood: Sherwood Shores
Nearby schools
Schools provided by the listing agent
- Elementary: Whitesboro
- Middle: Whitesboro
- High: Whitesboro
- District: Whitesboro ISD
Source: NTREIS. This data may not be complete. We recommend contacting the local school district to confirm school assignments for this home.
Similar homes
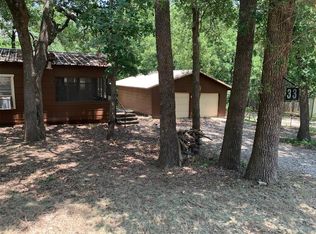
- $129,0003 bd2 ba1.5k sqft43 Pueblo Dr, Gordonville, TX 76245For Sale
 MLS ID #21259104, Missy Laughlin. NTREIS
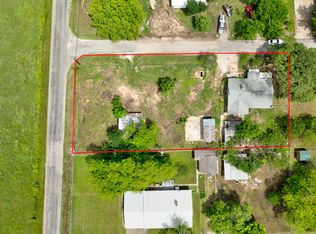
 - $140,0002 bd1 ba700 sqft265 Robin Hood Rd, Gordonville, TX 76245For Sale
 MLS ID #21366678, Jennifer Tharp. NTREIS
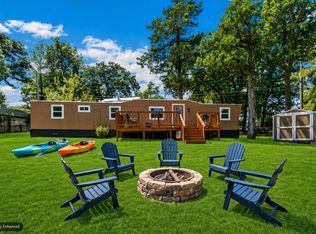
 - $170,0003 bd2 ba1k sqft46 George A Green Dr, Gordonville, TX 76245For Sale
 MLS ID #21271457, Nicole Donaho. NTREIS
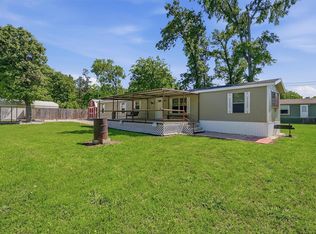
 - $174,9002 bd2 ba1.6k sqft97 Heddingham Dr, Gordonville, TX 76245For Sale
 MLS ID #21369909, Rhonda Ishmael. NTREIS
