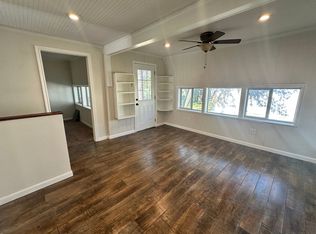
IMAGINE YOUR LIFE AT LAKE TEXOMA WITH YOUR OWN COMMUNITY BOAT RAMP AND BOAT SLIPS!! Located within walking distance of the water and the community pavilion, this 1360sf home also includes TWO dry storage units, #16 & #17, for boats and lake toys. This two story lake getaway hosts one LARGE dormitory style bedroom with tons of room for multiple beds. There are full bathrooms on each floor, along with TWO living rooms with TWO dining areas. This private club boasts its own boat ramp, boat slips, fishing dock, shareable pavilion, and swimming area. Cedar Point Club is a gated community of 25 residences off Arapaho Dr. in Gordonville's Sherwood Shores. Could easily accommodate some downstairs sleeping quarters as well. Galley style kitchen features gas range, vent exhaust system, refrigerator and microwave. Obstructed views of lake from second story. No washer dryer hook ups or dishwasher on premise currently. Perfect location to enjoy family style fun, serene lake views, waterfront wildlife and lakeside fishing. Mandatory HOA club membership required. Membership includes trash service. NO RENTING OR VACATION RENTALS ALLOWED, INCLUDING AIR BNB & VRBO!! Personal vacation use only!! Property being sold AS IS. Grayson Collin Electric, Septic System & Northwest Water.
For sale
$132,000
301 Cedar Point Cir, Gordonville, TX 76245
1beds
1,360sqft
Single Family Residence
Built in 1955
-- sqft lot
$-- Zestimate®
$97/sqft
$50/mo HOA
What's special
Two story lake getawayBoat slipsTwo dining areasCommunity boat rampCommunity pavilion
- 71 days
- 287
- 13
Zillow last checked:
Listing updated:
Listed by:
Daniel Wolf 0370077 940-736-3137,
Daniel Wolf Broker 940-736-3137
Source: NTREIS,MLS#: 21351714
Facts & features
Interior
Bedrooms & bathrooms
- Bedrooms: 1
- Bathrooms: 2
- Full bathrooms: 2
Primary bedroom
- Features: Ceiling Fan(s), En Suite Bathroom
- Level: Second
- Dimensions: 0 x 0
Living room
- Features: Ceiling Fan(s)
- Level: First
- Dimensions: 0 x 0
Living room
- Features: Ceiling Fan(s)
- Level: First
- Dimensions: 0 x 0
Cooling
- Ceiling Fan(s), Wall/Window Unit(s)
Appliances
- Included: Gas Range, Vented Exhaust Fan
Features
- High Speed Internet, Paneling/Wainscoting, Cable TV
- Flooring: Carpet, Linoleum
- Windows: Window Coverings
- Has basement: No
- Has fireplace: No
Interior area
- Total interior livable area: 1,360 sqft
Video & virtual tour
Property
Parking
- Parking features: Driveway, Open, Unpaved
- Has uncovered spaces: Yes
Features
- Levels: Two
- Stories: 2
- Pool features: None
- Body of water: Texoma
Details
- Additional structures: RV/Boat Storage, Shed(s), Storage
- Parcel number: 231895
Construction
Type & style
- Home type: SingleFamily
- Architectural style: Detached
- Property subtype: Single Family Residence
Materials
- Metal Siding
- Foundation: Pillar/Post/Pier, Slab
- Roof: Metal
Condition
- Year built: 1955
Utilities & green energy
- Sewer: Septic Tank
- Water: Community/Coop
- Utilities for property: Electricity Available, Electricity Connected, Septic Available, Water Available, Cable Available
Community & HOA
Community
- Features: Boat Facilities, Dock, Fishing, Other, Park, Gated, Lake
- Security: Gated Community
- Subdivision: Cedar Point Club
HOA
- Has HOA: Yes
- Services included: All Facilities, Trash
- HOA fee: $600 annually
- HOA name: Cedar Point Club
- HOA phone: 972-977-3232
Location
- Region: Gordonville
Financial & listing details
- Price per square foot: $97/sqft
- Tax assessed value: $64,785
- Annual tax amount: $1,025
- Date on market: 8/5/2026
- Cumulative days on market: 72 days
- Listing terms: Cash
Estimated market value
Not available
Estimated sales range
Not available
$1,358/mo
Price history
| Date | Event | Price |
|---|---|---|
| 8/5/2026 | Listed for sale | $132,000$97/sqft |
Source: NTREIS #21351714 Report a problem | ||
| 6/25/2026 | Listing removed | -- |
Source: Owner Report a problem | ||
| 3/27/2026 | Listed for sale | $132,000$97/sqft |
Source: Owner Report a problem | ||
| 2/28/2026 | Listing removed | $132,000$97/sqft |
Source: NTREIS #21158024 Report a problem | ||
| 1/20/2026 | Listed for sale | $132,000-9%$97/sqft |
Source: NTREIS #21158024 Report a problem | ||
| 9/25/2025 | Listing removed | $145,000$107/sqft |
Source: NTREIS #20883100 Report a problem | ||
| 3/26/2025 | Listed for sale | $145,000$107/sqft |
Source: NTREIS #20883100 Report a problem | ||
| 3/14/2025 | Listing removed | $145,000$107/sqft |
Source: NTREIS #20561596 Report a problem | ||
| 9/30/2024 | Listed for sale | $145,000$107/sqft |
Source: NTREIS #20561596 Report a problem | ||
| 9/14/2024 | Listing removed | $145,000$107/sqft |
Source: NTREIS #20561596 Report a problem | ||
| 8/26/2024 | Listed for sale | $145,000$107/sqft |
Source: NTREIS #20561596 Report a problem | ||
| 8/6/2024 | Contingent | $145,000$107/sqft |
Source: NTREIS #20561596 Report a problem | ||
| 3/15/2024 | Listed for sale | $145,000-5.8%$107/sqft |
Source: NTREIS #20561596 Report a problem | ||
| 12/14/2023 | Listing removed | -- |
Source: NTREIS #20357457 Report a problem | ||
| 6/16/2023 | Listed for sale | $154,000$113/sqft |
Source: NTREIS #20357457 Report a problem | ||
Public tax history
| Year | Property taxes | Tax assessment |
|---|---|---|
| 2025 | $1,025 -2% | $64,785 -2% |
| 2024 | $1,046 +11% | $66,103 -1.5% |
| 2023 | $942 -23.6% | $67,129 -13.5% |
| 2022 | $1,233 | $77,567 +25.7% |
| 2021 | -- | $61,687 -0.4% |
| 2020 | -- | $61,904 -31.9% |
| 2019 | $1,684 | $90,954 +10.6% |
| 2018 | -- | $82,235 -9.1% |
| 2017 | -- | $90,449 +0.7% |
| 2016 | -- | $89,852 +52.4% |
| 2015 | -- | $58,964 -0.1% |
| 2014 | -- | $59,008 +37.1% |
| 2013 | -- | $43,051 +0.1% |
| 2012 | -- | $42,997 |
| 2011 | -- | $42,997 +18.1% |
| 2010 | -- | $36,417 +62.5% |
| 2009 | -- | $22,414 |
| 2008 | -- | $22,414 +23.2% |
| 2007 | -- | $18,192 |
Find assessor info on the county website
Monthly payment
Est. payment
Payment breakdown
Explore the cost of this home by adjusting the details. Changes won't be saved.Climate risks
Neighborhood: Sherwood Shores
Nearby schools
Schools provided by the listing agent
- Elementary: Whitesboro
- Middle: Whitesboro
- High: Whitesboro
- District: Whitesboro ISD
Source: NTREIS. This data may not be complete. We recommend contacting the local school district to confirm school assignments for this home.
- $500-- bd-- ba-- sqft308 Cedar Point Cir, Gordonville, TX 76245Off Market
- $70,800-- bd-- ba924 sqft311 Cedar Point Cir, Gordonville, TX 76245Off Market
- $218,000-- bd-- ba2.3k sqft312 Cedar Point Cir, Gordonville, TX 76245Off Market
- $45,697-- bd-- ba2.3k sqft304 Cedar Point Cir, Gordonville, TX 76245Off Market
Similar homes
- $159,9002 bd2 ba1.6k sqft97 Heddingham Dr, Gordonville, TX 76245For Sale
 MLS ID #21369909, Rhonda Ishmael. NTREIS
 - $125,0003 bd2 ba1.2k sqft28 Wembley Rd, Gordonville, TX 76245For Sale
 MLS ID #21344564, James Tan. NTREIS
 - $104,9992 bd1 ba708 sqft310 Cedar Point Cir, Gordonville, TX 76245For Sale
 MLS ID #21222967, Corey Jones. NTREIS
 - $139,9002 bd1 ba700 sqft265 Robin Hood Rd, Gordonville, TX 76245For Sale
 MLS ID #21366678, Jennifer Tharp. NTREIS
