Discover the perfect blend of comfort and convenience in this charming 3-bedroom, 2-barthroom Solitaire manufactured home, nestled on a a spacious half acre treed lot in the desirable Wright Acres community of Gordonville, Texas. Spanning 1,680 square feet, this well-maintained residence is move-in ready, offering a warm and inviting atmosphere that makes it a true sanctuary. Step inside to find a large kitchen equipped with stunning granite countertops and updated fixtures, ideal for culinary enthusiasts and entertaining guests alike. The open layout seamlessly connects the living and dining areas, creating a perfect setting for gatherings and family moments. Enhancing the appeal of this property is a remarkable 30x30 four-car attached carport, which doubles as an entertainment area, perfect for summer barbecues or simply enjoying the outdoors. Additionally, two workshops and storage areas provide versatility for hobbies, projects, or extra storage needs. Situated close to the Cedar Bayou Marina on Lake Texoma and the MegaStar Casino, this location offers endless opportunities for recreation and entertainment. Experience the charm of lakeside living in a tranquil yet vibrant community. This property is more than just a house; it's an invitation to a lifestyle of relaxation and enjoyment. Make the trip to see this one--Welcome Home to 76 Forest Lane!
For sale
Price cut: $3K (7/22)
$209,000
76 Forest Ln, Gordonville, TX 76245
3beds
1,680sqft
Manufactured Home, Single Family Residence
Built in 2002
0.55 Acres Lot
$-- Zestimate®
$124/sqft
$-- HOA
What's special
Updated fixturesStunning granite countertopsLarge kitchen
- 144 days |
- 246 |
- 11 |
Zillow last checked:
Listing updated:
Listed by:
Christine Lawler 0755520 214-529-7508,
EXP REALTY 888-519-7431
Source: NTREIS,MLS#: 21193315
Facts & features
Interior
Bedrooms & bathrooms
- Bedrooms: 3
- Bathrooms: 2
- Full bathrooms: 2
Primary bedroom
- Features: Ceiling Fan(s), Dual Sinks, En Suite Bathroom, Garden Tub/Roman Tub, Linen Closet, Separate Shower, Walk-In Closet(s)
- Level: First
- Dimensions: 14 x 13
Bedroom
- Features: Ceiling Fan(s), Split Bedrooms, Walk-In Closet(s)
- Level: First
- Dimensions: 13 x 10
Bedroom
- Features: Ceiling Fan(s), Split Bedrooms, Walk-In Closet(s)
- Level: First
- Dimensions: 13 x 11
Breakfast room nook
- Features: Breakfast Bar, Eat-in Kitchen, Granite Counters
- Level: First
- Dimensions: 10 x 10
Kitchen
- Features: Built-in Features, Eat-in Kitchen, Granite Counters, Pantry
- Level: First
- Dimensions: 13 x 13
Living room
- Features: Ceiling Fan(s)
- Level: First
- Dimensions: 27 x 17
Heating
- Central, Propane
Cooling
- Central Air, Ceiling Fan(s), Electric
Appliances
- Included: Dishwasher, Gas Oven, Gas Range, Gas Water Heater, Vented Exhaust Fan
- Laundry: Washer Hookup, Electric Dryer Hookup, Laundry in Utility Room
Features
- Eat-in Kitchen, Granite Counters, High Speed Internet, Open Floorplan, Pantry, Cable TV, Walk-In Closet(s)
- Flooring: Luxury Vinyl Plank
- Windows: Window Coverings
- Has basement: No
- Has fireplace: No
Interior area
- Total interior livable area: 1,680 sqft
Video & virtual tour
Property
Parking
- Total spaces: 4
- Parking features: Attached Carport, Additional Parking, Asphalt, Driveway, Open, Off Street
- Carport spaces: 4
- Has uncovered spaces: Yes
Features
- Levels: One
- Stories: 1
- Patio & porch: Awning(s), Covered, Front Porch
- Exterior features: Awning(s), Dog Run, Rain Gutters
- Pool features: None
- Fencing: None
Lot
- Size: 0.55 Acres
- Features: Back Yard, Interior Lot, Lawn, Few Trees
Details
- Additional structures: Shed(s), Storage, Workshop
- Parcel number: 218142
- Other equipment: Satellite Dish
Construction
Type & style
- Home type: MobileManufactured
- Property subtype: Manufactured Home, Single Family Residence
Materials
- Foundation: Pillar/Post/Pier
- Roof: Metal
Condition
- Year built: 2002
Utilities & green energy
- Sewer: Aerobic Septic
- Water: Public
- Utilities for property: Electricity Connected, Propane, Septic Available, Water Available, Cable Available
Community & HOA
Community
- Security: Smoke Detector(s)
- Subdivision: Wright Acres
HOA
- Has HOA: No
Location
- Region: Gordonville
Financial & listing details
- Price per square foot: $124/sqft
- Tax assessed value: $202,274
- Annual tax amount: $3,201
- Date on market: 2/28/2026
- Cumulative days on market: 145 days
- Listing terms: Cash,Conventional,FHA,VA Loan
- Road surface type: Asphalt
Estimated market value
Not available
Estimated sales range
Not available
Not available
Price history
| Date | Event | Price |
|---|---|---|
| 7/22/2026 | Price change | $209,000-1.4%$124/sqft |
Source: NTREIS #21193315 Report a problem | ||
| 7/9/2026 | Price change | $212,000-2.3%$126/sqft |
Source: NTREIS #21193315 Report a problem | ||
| 6/27/2026 | Price change | $217,000-0.9%$129/sqft |
Source: NTREIS #21193315 Report a problem | ||
| 6/4/2026 | Price change | $219,000-2.2%$130/sqft |
Source: NTREIS #21193315 Report a problem | ||
| 4/28/2026 | Price change | $224,000-1.5%$133/sqft |
Source: NTREIS #21193315 Report a problem | ||
| 2/28/2026 | Listed for sale | $227,500$135/sqft |
Source: NTREIS #21193315 Report a problem | ||
| 8/15/2016 | Sold | -- |
Source: Agent Provided Report a problem | ||
Public tax history
| Year | Property taxes | Tax assessment |
|---|---|---|
| 2025 | $3,201 -0.8% | $202,274 -0.8% |
| 2024 | $3,227 | $203,928 -2.3% |
| 2023 | -- | $208,754 +11.1% |
| 2022 | $2,988 +66.6% | $187,946 +49.8% |
| 2021 | $1,794 | $125,441 +25.7% |
| 2020 | -- | $99,782 +6.1% |
| 2019 | $1,741 +12.7% | $94,010 +14.9% |
| 2018 | $1,544 +239.2% | $81,845 +7.4% |
| 2017 | $455 | $76,183 +20.1% |
| 2016 | $455 -23.3% | $63,453 +13.8% |
| 2015 | $593 | $55,739 +0.6% |
| 2014 | $593 | $55,408 -2.3% |
| 2013 | -- | $56,720 -0.5% |
| 2012 | -- | $56,996 -1.9% |
| 2011 | -- | $58,120 +354.1% |
| 2010 | -- | $12,800 |
| 2009 | -- | $12,800 |
| 2008 | -- | $12,800 |
| 2007 | -- | $12,800 |
| 2006 | -- | $12,800 |
| 2005 | -- | $12,800 +34.7% |
| 2004 | -- | $9,500 |
Find assessor info on the county website
Monthly payment
Climate risks
Neighborhood: 76245
Nearby schools
GreatSchools rating
- NAHayes Primary SchoolGrades: PK-2Distance: 13 mi
- 6/10Whitesboro Middle SchoolGrades: 6-8Distance: 13.1 mi
- 5/10Whitesboro High SchoolGrades: 9-12Distance: 13.4 mi
Schools provided by the listing agent
- Elementary: Whitesboro
- Middle: Whitesboro
- High: Whitesboro
- District: Whitesboro ISD
Source: NTREIS. This data may not be complete. We recommend contacting the local school district to confirm school assignments for this home.
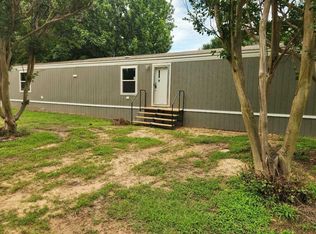
- $234,5003 bd2 ba1k sqft77 Rayburn Dr, Gordonville, TX 76245For Sale
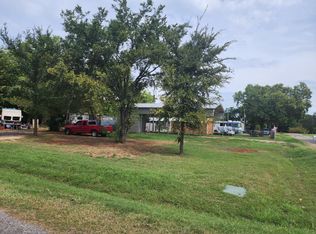
- $135,100-- bd-- ba952 sqft53 Rayburn Dr, Gordonville, TX 76245Off Market
- $45,600-- bd-- ba-- sqft40 Forest Ln, Gordonville, TX 76245Off Market
- $79,0000.342 AcresForest Ln, Gordonville, TX 76245Lot/Land
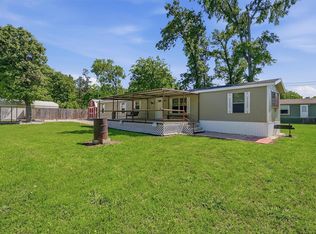
- $--0.31 AcresForest Ln, Gordonville, TX 76245Off Market
- $308,800-- bd-- ba1.1k sqft117 Shady Ln, Shady, TX 76245Off Market
- $58,372-- bd-- ba-- sqft118 Forest Ln, Gordonville, TX 76245Off Market
- $58,372-- bd-- ba-- sqft118 Forest Ln, Gordonville, TX 76245Off Market
A local agent can set up tours, give advice and negotiate with sellers.
Similar homes
- $199,9004 bd3 ba2.1k sqft42 Epsom Dr, Gordonville, TX 76245For Sale
 MLS ID #21328823, James Tan. NTREIS
 - $224,9003 bd2 ba1.5k sqft63 Castle Bar Rd, Gordonville, TX 76245For Sale
 MLS ID #21299211, Sue Cogdell. NTREIS
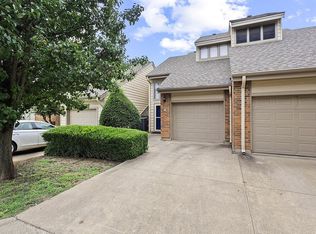
 - $170,0003 bd2 ba1k sqft46 George A Green Dr, Gordonville, TX 76245For Sale
 MLS ID #21271457, Nicole Donaho. NTREIS
 - $198,9502 bd2 ba1.2k sqft106 Summer Place Cir, Pottsboro, TX 75076For Sale By Owner
- $249,9004 bd2 ba1.7k sqft150 Gilbreath Rd, Sadler, TX 76264For SaleMLS ID #21283594, SHIRLEY NOLES. NTREIS
- $217,0003 bd2 ba1.4k sqft81937 N State Highway 289, Pottsboro, TX 75076For SaleMLS ID #21141811, Steve Cobb. NTREIS
- $195,0003 bd3 ba1.3k sqft231 Juniper Dr, Pottsboro, TX 75076For SaleMLS ID #21319613, Jodi McDonald. NTREIS
- $250,0004 bd2 ba1.5k sqft520 Stetson Dr, Whitesboro, TX 76273For SaleMLS ID #21249761, Sue Cogdell. NTREIS
- $210,0002 bd2 ba1.1k sqft437 Denison Dr, Pottsboro, TX 75076For SaleMLS ID #21323325, Amber Broadway. NTREIS
- $189,9002 bd3 ba1.2k sqft119 Summer View Ln, Pottsboro, TX 75076For SaleMLS ID #21285869, JASON Koford. NTREIS
- $219,9004 bd2 ba1.6k sqft108 Loraine St, Pottsboro, TX 75076For SaleMLS ID #21307536, SHIRLEY NOLES. NTREIS
- $290,0003 bd2 ba1.7k sqft101 Frazier Oaks Rd, Pottsboro, TX 75076For SaleMLS ID #21189985, Layla Fain. NTREIS
- $270,0002 bd1 ba1.1k sqft109 Churchill Ln, Pottsboro, TX 75076For SaleMLS ID #21337219, Michael Greiner. NTREIS
- $229,9993 bd2 ba1.3k sqft1231 Oak Dr, Denison, TX 75020For SaleMLS ID #21259673, Spencer McDuffy. NTREIS
- $199,0003 bd2 ba1.3k sqft105 N Wood Ave, Denison, TX 75020For SaleMLS ID #21154997, DEBBIE HUDNALL. NTREIS
- $220,0004 bd2 ba2k sqft17 Macarthur Dr, Denison, TX 75020For SaleMLS ID #21228177, Carly Medonich. NTREIS
- $210,0004 bd2 ba1.9k sqft58 Pershing Dr, Denison, TX 75020For SaleMLS ID #21225524, Mallory Adams. NTREIS
- $214,9003 bd2 ba1.4k sqft2711 W Morton St, Denison, TX 75020For SaleMLS ID #21233800, Richard Hunter. NTREIS
- $199,0003 bd4 ba1.3k sqft2506 Easy St, Denison, TX 75020For SaleMLS ID #21324953, Arielle McCallister. NTREIS
- $198,0003 bd2 ba1.5k sqft25 W Parnell St, Denison, TX 75020For SaleMLS ID #21200665, Maura Carter. NTREIS
