Skip main navigation
Sold for $435,000
  • $435,000

    172 Mustang Dr, Falling Waters, WV 25419

    3beds
    1,786sqft
    Single Family Residence
    Built in 1993
    2.36 Acres Lot
    $435,200 Zestimate®
    $244/sqft
    $2,139 Estimated rent

    Home value

    $435,200

    $409,000 - $461,000

    $2,139/mo

    Zestimate® history
    Loading
    Loading...

    Owner options

    List your home for rent

    $2,139/mo

    Rent Zestimate®

    Find your next renter with Zillow Rental Manager. Plus, with online applications, you can quickly screen prospective tenants – for free.

    Learn more

    $2,139/mo

    Rent Zestimate®

    Refinance and save

    $2,645/mo

    Est. payment

    Refinancing to a lower rate could help reduce your monthly payments and save thousands over the life of the loan.

    See today's rates

    $2,645/mo

    Est. payment

    Explore your selling options

    Work with a Zillow partner agent

    Leverage their expertise and Zillow's premium Showcase listings to get your home seen by more buyers.

    Get started

    List with your own agent

    Get your home in front of millions of buyers by listing it on Zillow.

    Learn how to do it

    Sell it yourself

    Take full control of how buyers see your home on Zillow by listing For Sale by Owner (FSBO).

    List your home

    What's special

    Crown molding throughoutJack and jill bathroom
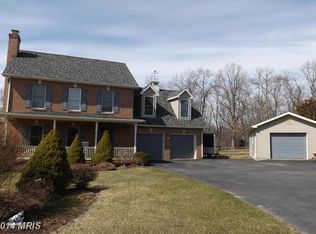
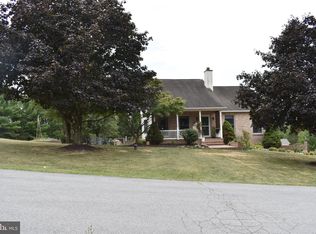
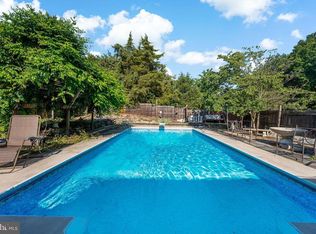
    *Multiple offers in hand. Please submit highest and best offers by 6pm on Tuesday, April 28th.* Back on the market! Previous buyers had to step away due to personal circumstances—no fault of the sellers. Their loss is your opportunity! Beautiful Cape Cod home in the sought-after Hidden Meadows neighborhood! Featuring crown molding throughout, double closets in every bedroom, a Jack & Jill bathroom, and a master suite with a walk-in closet. The downstairs full bathroom includes a gorgeous soaking tub, and the living room fireplace is enhanced with built-in shelving. The kitchen offers a walk-in pantry for ample storage. Enjoy entertaining and relaxing on the walk-out deck overlooking the fenced backyard with an above-ground pool, while taking in peaceful woods views with deer often visiting. The property allows for keeping chickens, adding to its country charm. Additional highlights include a full linen closet in the hallway, a 2-car garage, and a new water pressure tank. This home combines functional family living with serene, quiet surroundings. VA loan may be assumable for a creditworthy buyer, contingent upon the mortgage company's review and qualification process.

    Zillow last checked:

    Listing updated:

    Listed by:

    Luisa Smith 681-590-9490,

    Pearson Smith Realty, LLC

    Bought with:

    Bob Waddell

    Samson Properties

    Source: Bright MLS,MLS#: WVBE2046754MLS Logo

    Facts & features

    Interior

    Bedrooms & bathrooms
    • Bedrooms: 3
    • Bathrooms: 3
    • Full bathrooms: 3
    • Main level bathrooms: 2
    • Main level bedrooms: 1
    Basement
    • Area: 0
    Heating
    • Central, Electric
    Cooling
    • Central Air, Electric
    Appliances
    • Included: Microwave, Dishwasher, Refrigerator, Ice Maker, Cooktop, Electric Water Heater, Water Heater
    • Laundry: Main Level
    Features
    • Ceiling Fan(s)
    • Flooring: Luxury Vinyl
    • Has basement: No
    • Number of fireplaces: 1
    Interior area
    • Total structure area: 1,786
    • Total interior livable area: 1,786 sqft
    • Finished area above ground: 1,786
    • Finished area below ground: 0

    Property

    Parking
    • Total spaces: 5
    • Parking features: Garage Faces Front, Asphalt, Attached, Driveway
    • Attached garage spaces: 2
    • Uncovered spaces: 3
    Accessibility
    • Accessibility features: None
    Features
    • Levels: Two
    • Stories: 2
    • Has private pool: Yes
    • Pool features: Above Ground, Private
    • Fencing: Wood
    • Has view: Yes
    • View description: Trees/Woods
    Lot
    • Size: 2.36 Acres
    Details
    • Additional structures: Above Grade, Below Grade
    • Parcel number: 02 3002900280000
    • Zoning: 101
    • Special conditions: Standard

    Construction

    Type & style
    • Home type: SingleFamily
    • Architectural style: Cape Cod
    • Property subtype: Single Family Residence
    Materials
    • Brick
    • Foundation: Slab
    • Roof: Asphalt
    Condition
    • Very Good
    • New construction: No
    • Year built: 1993

    Utilities & green energy

    • Sewer: On Site Septic
    • Water: Well

    Community & neighborhood

    Location
    • Region: Falling Waters
    • Subdivision: Hidden Meadows
    • Municipality: Falling Waters District

    HOA & financial

    HOA
    • Has HOA: Yes
    • HOA fee: $96 annually
    • Association name: HIDDEN MEADOWS ESTATES LOA

    Other

    Other facts
    • Listing agreement: Exclusive Right To Sell
    • Ownership: Fee Simple

    Price history

    DateEventPrice
    6/10/2026Sold$435,000+3.6%$244/sqft
    Source: Bright MLS #WVBE2046754 Report a problem
    4/30/2026Contingent$420,000$235/sqft
    Source: Bright MLS #WVBE2046754 Report a problem
    4/24/2026Listed for sale$420,000$235/sqft
    Source: Bright MLS #WVBE2046754 Report a problem
    2/25/2026Contingent$420,000$235/sqft
    Source: Bright MLS #WVBE2046754 Report a problem
    12/23/2025Listed for sale$420,000+86.7%$235/sqft
    Source: Bright MLS #WVBE2046754 Report a problem
    1/27/2017Sold$225,000+2.3%$126/sqft
    Source: Agent Provided Report a problem
    12/1/2016Pending sale$219,900$123/sqft
    Source: RE/MAX Results #BE9749304 Report a problem
    11/19/2016Price change$219,900-4.3%$123/sqft
    Source: RE/MAX Results #BE9749304 Report a problem
    9/24/2016Price change$229,900-4.2%$129/sqft
    Source: RE/MAX Results #BE9749304 Report a problem
    8/25/2016Listed for sale$239,900+95.8%$134/sqft
    Source: RE/MAX Results #BE9749304 Report a problem
    3/1/2002Sold$122,500$69/sqft
    Source: Agent Provided Report a problem

    Public tax history

    YearProperty taxesTax assessment
    2025$1,864 +0%$153,300 +1%
    2024$1,863 -2.9%$151,800
    2023$1,918 +16.9%$151,800 +7.7%
    2022$1,641 $141,000 +5.8%
    2021-- $133,260 +3.2%
    2020-- $129,180 +4.3%
    2019$1,465 +4.5%$123,900 +4.7%
    2018$1,401 +2.4%$118,320 +3.1%
    2017$1,368 +21.2%$114,780 +0.8%
    2016$1,129 -0.1%$113,880 +2.1%
    2015$1,130 -0.4%$111,540 -0.1%
    2014$1,135 -6.1%$111,660 -0.4%
    2013$1,209 $112,080 -4.9%
    2012$1,209 -10.5%$117,900 -9.4%
    2011$1,351 +33.9%$130,140 +24.7%
    2010$1,009 +6.8%$104,340
    2009$945 -35.8%$104,340 -32%
    2008$1,472 +5%$153,480 +4.5%
    2007$1,402 +45.9%$146,820 +40.7%
    2006$961 +20.2%$104,340 +20.7%
    2005$800 $86,460 +2.4%
    2004-- $84,420
    2003-- $84,420 +19.5%
    2002-- $70,620
    2001-- $70,620

    Find assessor info on the county website

    Neighborhood: 25419

    Nearby schools

    GreatSchools rating
    Schools provided by the listing agent
    • Elementary: Marlowe
    • Middle: Spring Mills
    • High: Spring Mills
    • District: Berkeley County Schools

    Source: Bright MLS. This data may not be complete. We recommend contacting the local school district to confirm school assignments for this home.

    Get a cash offer in 3 minutes
    Find out how much your home could sell for in as little as 3 minutes with a no-obligation cash offer.
    Estimated market value
    $435,200
    Get a cash offer in 3 minutes
    Find out how much your home could sell for in as little as 3 minutes with a no-obligation cash offer.
    Estimated market value
    $435,200