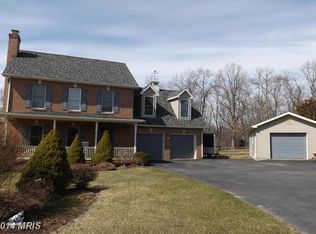
WOW! You'll need to see this one in person! So many fine amenities with this contemporary cape! Main level primary leads to sunroom with panoramic view of the mountains! Imagine waking up to breakfast with this view-an amazing way to start the day! The primary bathroom has a jetted tub and standing shower and is convenient to the primary bedroom. . Living room has vaulted ceiling with new laminate flooring and wood burning fireplace too. The kitchen has solid surface countertop with new Bausch SS dishwasher, modern double bowl sink and SS refrigerator with a center island for great food prep space. You'll love entertaining guests with this kitchen for making those tasty meals for friends and family. The laundry is located on the main level for added convenience to keep up with the household chores. Anyone who LOVES the look of a country farm table will love this one (also for sale so ask LA for details) where the 40'x17" Sunroom can easily accommodate this popular design! The upper level has 2 bedrooms, full size bathroom and access to the walk in attic. Be sure to look out of the bedroom windows for more spectacular views! The lower level is finished as an Au Pair/In-Law Suite with fabulous space and privacy. The private entrance off of the driveway is perfect for those with limited mobility where there are no steps into the AuPair/In Law Suite. (For added convenience there is also an interior connecting stairway.) There is a full bathroom, extra freezer and utility area with new energy efficient hot water heater and water treatment equipment for the well. The kitchen in this area has breakfast bar and appliances including dishwasher, stove and refrigerator. All in all this is a great set-up for those needing multi-generational living space! The exterior is where you'll discover everyone's favorites....the fenced inground swimming pool with slide and remote cleaner! There is also an entertaining area for the pool parties and plenty of space for guests! There is also a playhouse- so climb up the ladder and slide down the slide-kiddies love this feature! Take a stroll to the workshop where you'll find the perfect spot for those needing a separate workshop for woodworking. Just a hop, skip and a jump to the next outbuilding where there is the garage which was partially converted to additional living space. There is another full kitchen an d full bath here. If you prefer the 3 car garage space, just remove the panel and add the garage doors back and you'll be able to house your car and any "toys: such as jet skis, boat, or lawn tractor. There is also a chicken coop and space for the garden so you can enjoy the farm to table experience! Obviously, this is a MUST SEE to fully appreciate all the amenities of this property. Many options here for living and accommodating lifestyles. The superb location makes this an added amenity for easy access to major interstates and conveniences for shopping.
Sold for $543,000
Zillow last checked:
Listing updated:
Bought with:
Monika Foster, WVA230040245
Samson Properties
Source: Bright MLS,MLS#: WVBE2022120
Price history
| Date | Event | Price |
|---|---|---|
| 10/18/2023 | Sold | $543,000-1.3%$118/sqft |
Source:  Bright MLS #WVBE2022120 Report a problem Bright MLS #WVBE2022120 Report a problem | ||
| 9/23/2023 | Contingent | $550,000$120/sqft |
Source: Bright MLS #WVBE2022120 Report a problem | ||
| 9/8/2023 | Listed for sale | $550,000+29.7%$120/sqft |
Source: Bright MLS #WVBE2022120 Report a problem | ||
| 4/1/2020 | Sold | $424,000$92/sqft |
Source: Public Record Report a problem | ||
| 1/22/2020 | Pending sale | $424,000$92/sqft |
Source: Quad State Realty Inc #WVBE173974 Report a problem | ||
| 1/9/2020 | Listed for sale | $424,000+28.5%$92/sqft |
Source: Quad State Realty Inc #WVBE173974 Report a problem | ||
| 11/25/2015 | Listing removed | $329,900$72/sqft |
Source: RE/MAX ACHIEVERS #BE9509301 Report a problem | ||
| 11/2/2015 | Pending sale | $329,900$72/sqft |
Source: RE/MAX ACHIEVERS #BE9509301 Report a problem | ||
| 10/29/2015 | Listed for sale | $329,900+43.4%$72/sqft |
Source: RE/MAX Achievers #BE9509301 Report a problem | ||
| 7/18/2011 | Listing removed | $230,000$50/sqft |
Source: Century 21 Braddock Realty #BE7610413 Report a problem | ||
| 5/25/2011 | Listed for sale | $230,000-8%$50/sqft |
Source: Century 21 Braddock Realty #BE7610413 Report a problem | ||
| 5/18/2011 | Sold | $250,000-31.5%$54/sqft |
Source: Public Record Report a problem | ||
| 12/6/2010 | Listed for sale | $365,000$79/sqft |
Source: Boswell & Associates LLC dba: CENTURY 21 Sterling Realty #BE7491205 Report a problem | ||
Nearby homes
- $435,0003 bd3 ba1.7k sqft172 Mustang Dr, Falling Waters, WV 25419Sold

- $599,6003 bd2 ba704 sqft208 Mustang Dr, Falling Waters, WV 25419Off Market
- $134,700-- bd-- ba-- sqft1753 Nestle Quarry Rd, Falling Waters, WV 25419Off Market
- $452,8003 bd2 ba2.8k sqft135 Mustang Dr, Falling Waters, WV 25419Off Market
Get a cash offer in 3 minutes
Find out how much your home could sell for in as little as 3 minutes with a no-obligation cash offer.
Estimated market value
$613,000
