Skip main navigation
Sold for $625,000
  • $625,000

    172 North Main Street, West Hartford, CT 06107

    4beds
    2,667sqft
    Single Family Residence
    Built in 1951
    1.43 Acres Lot
    $820,700 Zestimate®
    $234/sqft
    $4,808 Estimated rent

    Home value

    $820,700

    $747,000 - $919,000

    $4,808/mo

    Zestimate® history
    Loading
    Loading...

    Owner options

    List your home for rent

    $4,808/mo

    Rent Zestimate®

    Find your next renter with Zillow Rental Manager. Plus, with online applications, you can quickly screen prospective tenants – for free.

    Learn more

    $4,808/mo

    Rent Zestimate®

    Refinance and save

    $3,767/mo

    Est. payment

    Refinancing to a lower rate could help reduce your monthly payments and save thousands over the life of the loan.

    See today's rates

    $3,767/mo

    Est. payment

    Explore your selling options

    Work with a Zillow partner agent

    Leverage their expertise and Zillow's premium Showcase listings to get your home seen by more buyers.

    Get started

    List with your own agent

    Get your home in front of millions of buyers by listing it on Zillow.

    Learn how to do it

    Sell it yourself

    Take full control of how buyers see your home on Zillow by listing For Sale by Owner (FSBO).

    List your home

    What's special

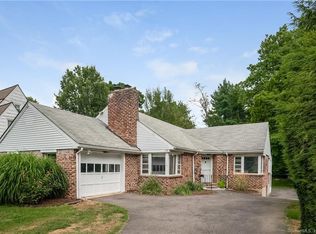
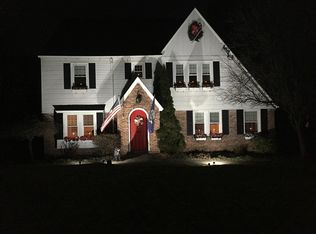
    Welcome to 172 North Main Street, West Hartford, CT - a beautifully updated home blending modern amenities with charming outdoor living. Just under a mile from the town center and Bishops Corner, this residence offers convenient access to local amenities. Inside, discover a meticulously updated kitchen with brand-new Kitchen Aid appliances, a modern design, and a pantry, completed in 2023. New hardwood flooring throughout the house, installed in 2023, adds warmth and elegance. The new roof and solar panels enhance energy efficiency and long-term savings. The basement features a second full kitchen, a 4th bedroom, a full bathroom, and a living space with its own entrance, perfect for guests or a private living area. The outdoor space truly shines, offering a relaxing, park-like setting. The garden backyard features a babbling brook with a charming bridge, creating a picturesque atmosphere. Enjoy the in-ground pool, perfect for entertaining or unwinding. A gazebo with a sitting area on the side lot adds to the outdoor charm. The private yard, backing up to a wooded area, provides a serene escape, perfect for enjoying nature. With its prime location near the heart of West Hartford, this property combines convenience with charm. Schedule a viewing today and experience this tranquil, beautifully updated home!

    Zillow last checked:

    Listing updated:

    Listed by:

    BROOKE TEAM AT EXP REALTY,

    Charlotte Simmons 860-804-6054,

    eXp Realty 866-828-3951

    Bought with:

    Lou Raven, REB.0793338

    eXp Realty

    Source: Smart MLS,MLS#: 24030900MLS Logo

    Facts & features

    Interior

    Bedrooms & bathrooms
    • Bedrooms: 4
    • Bathrooms: 4
    • Full bathrooms: 3
    • 1/2 bathrooms: 1
    Primary bedroom
    • Level: Main
    • Area: 174.93 Square Feet
    • Dimensions: 11.9 x 14.7
    Bedroom
    • Level: Main
    • Area: 270.18 Square Feet
    • Dimensions: 17.1 x 15.8
    Bedroom
    • Level: Main
    • Area: 176.58 Square Feet
    • Dimensions: 10.9 x 16.2
    Bedroom
    • Level: Lower
    • Area: 207.36 Square Feet
    • Dimensions: 16.2 x 12.8
    Primary bathroom
    • Level: Main
    • Area: 82.08 Square Feet
    • Dimensions: 7.2 x 11.4
    Bathroom
    • Level: Main
    • Area: 76.38 Square Feet
    • Dimensions: 6.7 x 11.4
    Bathroom
    • Level: Main
    • Area: 20.7 Square Feet
    • Dimensions: 4.6 x 4.5
    Bathroom
    • Level: Lower
    • Area: 38.08 Square Feet
    • Dimensions: 5.6 x 6.8
    Dining room
    • Level: Main
    • Area: 131.1 Square Feet
    • Dimensions: 11.8 x 11.11
    Kitchen
    • Level: Main
    • Area: 143.84 Square Feet
    • Dimensions: 12.4 x 11.6
    Living room
    • Level: Main
    • Area: 313.02 Square Feet
    • Dimensions: 14.1 x 22.2
    Rec play room
    • Level: Lower
    • Area: 875.87 Square Feet
    • Dimensions: 23.11 x 37.9
    Sun room
    • Level: Main
    • Area: 287.73 Square Feet
    • Dimensions: 13.9 x 20.7
    Heating
    • Gas on Gas
    Cooling
    • Attic Fan, Ceiling Fan(s), Central Air
    Appliances
    • Included: Electric Cooktop, Gas Range, Oven, Microwave, Refrigerator, Dishwasher, Disposal, Washer, Dryer, Tankless Water Heater
    • Laundry: Lower Level
    Features
    • Open Floorplan, Entrance Foyer, In-Law Floorplan
    • Doors: Storm Door(s)
    • Basement: Crawl Space,Full,Sump Pump,Storage Space,Finished,Interior Entry,Liveable Space
    • Attic: Storage,Pull Down Stairs
    • Number of fireplaces: 2
    • Fireplace features: Insert
    Interior area
    • Total structure area: 2,667
    • Total interior livable area: 2,667 sqft
    • Finished area above ground: 1,867
    • Finished area below ground: 800

    Property

    Parking
    • Total spaces: 8
    • Parking features: Attached, Other, Off Street, Driveway, Paved
    • Attached garage spaces: 2
    • Has uncovered spaces: Yes
    Features
    • Patio & porch: Deck, Patio
    • Exterior features: Garden
    • Has private pool: Yes
    • Pool features: In Ground
    • On waterfront: Yes
    • Waterfront features: Waterfront, Brook
    Lot
    • Size: 1.43 Acres
    • Features: Corner Lot, Few Trees, Wooded, Landscaped
    Details
    • Additional structures: Shed(s), Gazebo
    • Parcel number: 1903522
    • Zoning: R-10
    • Other equipment: Generator

    Construction

    Type & style
    • Home type: SingleFamily
    • Architectural style: Ranch
    • Property subtype: Single Family Residence
    Materials
    • Vinyl Siding
    • Foundation: Block
    • Roof: Asphalt
    Condition
    • New construction: No
    • Year built: 1951

    Utilities & green energy

    • Sewer: Public Sewer
    • Water: Public
    Green energy
    • Energy efficient items: Thermostat, Doors
    • Energy generation: Solar

    Community & HOA

    HOA
    • Has HOA: No
    Location
    • Region: West Hartford

    Financial & listing details

    • Price per square foot: $234/sqft
    • Tax assessed value: $266,610
    • Annual tax amount: $11,291
    • Date on market: 7/12/2024

    Price history

    DateEventPrice
    12/6/2024Listing removed$1,900$1/sqft
    Source: Zillow Rentals Report a problem
    11/19/2024Listed for rent$1,900$1/sqft
    Source: Zillow Rentals Report a problem
    8/27/2024Sold$625,000+4.2%$234/sqft
    Source: Smart MLS #24030900 Report a problem
    7/12/2024Listed for sale$599,900+14.3%$225/sqft
    Source: Smart MLS #24030900 Report a problem
    7/26/2022Sold$525,000-4.5%$197/sqft
    Source: Public Record Report a problem
    4/29/2022Listed for sale$550,000+48.6%$206/sqft
    Source: Smart MLS #170480679 Report a problem
    11/15/2011Sold$370,000-2.6%$139/sqft
    Source: Smart MLS #G596429 Report a problem
    9/5/2011Pending sale$379,900$142/sqft
    Source: Prudential Connecticut Realty #G596429 Report a problem
    8/2/2011Price change$379,900-2.6%$142/sqft
    Source: Prudential Connecticut Realty #G596429 Report a problem
    6/28/2011Listed for sale$389,900-13.2%$146/sqft
    Source: Prudential Connecticut Realty #G596429 Report a problem
    7/28/2010Listing removed$449,000$168/sqft
    Source: Visual Tour #G536151 Report a problem
    6/17/2010Listed for sale$449,000+4.7%$168/sqft
    Source: Visual Tour #G536151 Report a problem
    10/25/2009Listing removed$429,000$161/sqft
    Source: Prudential Connecticut Realty #G536151 Report a problem
    9/5/2009Price change$429,000-14.2%$161/sqft
    Source: Prudential Connecticut Realty #G536151 Report a problem
    6/6/2009Listed for sale$500,000-9.1%$187/sqft
    Source: Michael Ladden #G529749 Report a problem
    12/14/2008Listing removed$549,900$206/sqft
    Source: Listhub #G499564 Report a problem
    9/28/2008Price change$549,900-4.3%$206/sqft
    Source: Listhub #G499564 Report a problem
    8/23/2008Listed for sale$574,900+177.7%$216/sqft
    Source: Listhub #G499564 Report a problem
    3/3/1997Sold$207,000$78/sqft
    Source: Public Record Report a problem

    Public tax history

    YearProperty taxesTax assessment
    2025$11,939 +5.7%$266,610
    2024$11,291 +3.5%$266,610
    2023$10,910 +3.2%$266,610 +2.6%
    2022$10,567 -0.8%$259,750 +3.5%
    2021$10,648 +1.5%$251,020
    2020$10,493 $251,020
    2019$10,493 +2%$251,020
    2018$10,292 -0.1%$251,020
    2017$10,302 +3.5%$251,020 -3.4%
    2015$9,954 +2.5%$259,840
    2014$9,710 +2.9%$259,840
    2013$9,432 +1.5%$259,840
    2012$9,289 +1%$259,840 +11.4%
    2011$9,197 +2.8%$233,200
    2010$8,950 -21.6%$233,200 -23.3%
    2009$11,420 +32.4%$304,200 +30.8%
    2008$8,623 +13.7%$232,500 +18.4%
    2007$7,584 +21.6%$196,313 +25%
    2006$6,235 -9.9%$157,050
    2005$6,921 +4.6%$157,050
    2004$6,615 +11.8%$157,050 0%
    2003$5,915 +5.8%$157,100 +0.3%
    2001$5,592 +13.8%$156,670 -4.1%
    1998$4,912 $163,450
    Find assessor info on the county website

    Neighborhood: 06107

    Nearby schools

    GreatSchools rating
    Schools provided by the listing agent
    • Elementary: Bugbee
    • High: Hall

    Source: Smart MLS. This data may not be complete. We recommend contacting the local school district to confirm school assignments for this home.

    Get pre-qualified for a loan
    At Zillow Home Loans, we can pre-qualify you in as little as 5 minutes with no impact to your credit score.

    An equal housing lender. NMLS #10287.

    Sell for more on Zillow
    Get a Zillow Showcase℠ listing at no additional cost and you could sell for .
    $820,700
    2% more
    +$16,414
    With Zillow Showcase(estimated)
    $837,114