Welcome to 172 Park View Drive in the established Park View community of Stanfield, NC. This well-designed two-story home offers 4 bedrooms, 2.5 baths, and a functional layout that balances open gathering spaces with comfortable private areas.
The main level features a spacious kitchen with ample cabinetry and counter space, seamlessly connected to the dining area and living room—creating an ideal flow for everyday living and entertaining. A flexible room on the main level provides options for a home office, formal dining, or additional living space. The attached two-car garage and convenient first-floor half bath add everyday practicality.
Upstairs, the primary suite offers a private retreat with generous closet space and an en-suite bath. One secondary bedroom also features its own private bath, while the remaining two bedrooms share a full hall bathroom. A centrally located laundry room on the upper level adds everyday convenience.
Outside, enjoy a fully fenced backyard with privacy fencing and an expanded rear patio, providing additional space for outdoor seating, dining, and entertaining.
Park View is located near Stanfield Elementary and just minutes from Pete Henkel Park, which offers baseball and softball fields, basketball and tennis courts, playgrounds, picnic shelters, and green space. The home also provides convenient access to Locust, Albemarle, and major roadways connecting to the greater Charlotte area.
This property combines a versatile floorplan, outdoor living space, and a convenient Stanfield location—an excellent opportunity for buyers seeking flexibility and everyday functionality in a growing area.
Closed
Zestimate®
$370,000
172 Park View Dr, Stanfield, NC 28163
4beds
2,190sqft
Single Family Residence
Built in 2022
0.28 Acres Lot
$370,000 Zestimate®
$169/sqft
$2,360 Estimated rent
Home value
$370,000
$352,000 - $389,000
$2,360/mo
Zestimate® history
Owner options
List your home for rent
$2,360/mo
Rent Zestimate®
Find your next renter with Zillow Rental Manager. Plus, with online applications, you can quickly screen prospective tenants – for free.
$2,360/mo
Rent Zestimate®
Refinance and save
$2,592/mo
Est. payment
Refinancing to a lower rate could help reduce your monthly payments and save thousands over the life of the loan.
$2,592/mo
Est. payment
Explore your selling options
Work with a Zillow partner agent
Leverage their expertise and Zillow's premium Showcase listings to get your home seen by more buyers.
Get startedList with your own agent
Get your home in front of millions of buyers by listing it on Zillow.
Learn how to do itSell it yourself
Take full control of how buyers see your home on Zillow by listing For Sale by Owner (FSBO).
List your homeWhat's special
Convenient first-floor half bathAttached two-car garageVersatile floorplanOutdoor living space
Zillow last checked:
Listing updated:
Listed by:
Matt Stone matt@mattstoneteam.com,
Stone Realty Group,
Hasty Millen,
Stone Realty Group
Bought with:
Tori Cook
Keller Williams Ballantyne Area
Source: Canopy MLS as distributed by MLS GRID,MLS#: 4347281
Facts & features
Interior
Bedrooms & bathrooms
- Bedrooms: 4
- Bathrooms: 3
- Full bathrooms: 2
- 1/2 bathrooms: 1
Primary bedroom
- Features: Ceiling Fan(s), En Suite Bathroom, Walk-In Closet(s)
- Level: Upper
Bedroom s
- Features: Ceiling Fan(s)
- Level: Upper
Bathroom half
- Level: Main
Bathroom full
- Level: Upper
Dining area
- Level: Main
Kitchen
- Features: Kitchen Island
- Level: Main
Laundry
- Level: Upper
Living room
- Features: Ceiling Fan(s)
- Level: Main
Heating
- Central
Cooling
- Ceiling Fan(s), Central Air
Appliances
- Included: Dishwasher, Disposal, Electric Oven, Electric Range, Microwave, Refrigerator with Ice Maker
- Laundry: Laundry Room, Upper Level
Features
- Kitchen Island, Pantry, Walk-In Closet(s)
- Has basement: No
Interior area
- Total structure area: 2,190
- Total interior livable area: 2,190 sqft
- Finished area above ground: 2,190
- Finished area below ground: 0
Property
Parking
- Total spaces: 2
- Parking features: Driveway, Garage on Main Level
- Garage spaces: 2
- Has uncovered spaces: Yes
Features
- Levels: Two
- Stories: 2
- Patio & porch: Front Porch, Patio
- Fencing: Fenced,Privacy
Lot
- Size: 0.28 Acres
Details
- Parcel number: 557403215048
- Zoning: Res
- Special conditions: Standard
Construction
Type & style
- Home type: SingleFamily
- Property subtype: Single Family Residence
Materials
- Fiber Cement, Stone Veneer
- Foundation: Slab
Condition
- New construction: No
- Year built: 2022
Utilities & green energy
- Sewer: Public Sewer
- Water: City
Community & HOA
Community
- Subdivision: Park View
HOA
- Has HOA: Yes
- HOA fee: $400 annually
- HOA name: Park View Drive Home Owner Association
Location
- Region: Stanfield
Financial & listing details
- Price per square foot: $169/sqft
- Tax assessed value: $348,821
- Annual tax amount: $3,314
- Date on market: 2/19/2026
- Cumulative days on market: 110 days
- Listing terms: Cash,Conventional,FHA,VA Loan
- Road surface type: Concrete, Paved
Price history
| Date | Event | Price |
|---|---|---|
| 7/8/2026 | Sold | $370,000-1.3%$169/sqft |
Source:  Canopy MLS as distributed by MLS GRID #4347281 Report a problem Canopy MLS as distributed by MLS GRID #4347281 Report a problem | ||
| 3/24/2026 | Price change | $375,000-2.6%$171/sqft |
Source: Canopy MLS as distributed by MLS GRID #4347281 Report a problem | ||
| 2/19/2026 | Listed for sale | $385,000+5%$176/sqft |
Source: Canopy MLS as distributed by MLS GRID #4347281 Report a problem | ||
| 12/16/2022 | Sold | $366,500+2.5%$167/sqft |
Source: Public Record Report a problem | ||
| 8/5/2022 | Listing removed | -- |
Source:  Smith Douglas Homes Report a problem Smith Douglas Homes Report a problem | ||
| 7/10/2022 | Listed for sale | $357,735$163/sqft |
Source: Smith Douglas Homes Report a problem | ||
Public tax history
| Year | Property taxes | Tax assessment |
|---|---|---|
| 2025 | $3,314 +10.6% | $348,821 +22.2% |
| 2024 | $2,996 | $285,341 |
| 2023 | $2,996 | $285,341 |
Find assessor info on the county website
Neighborhood: 28163
Nearby homes
- $362,5003 bd2 ba1.8k sqft166 Park View Dr, Stanfield, NC 28163Off Market

- $368,8003 bd2 ba1.8k sqft166 Park View Dr #9, Stanfield, NC 28163Off Market
- $386,6004 bd3 ba2.3k sqft178 Park View Dr, Stanfield, NC 28163Off Market

- $375,4004 bd3 ba2.3k sqftLOT 11 Park View Dr, Stanfield, NC 28163Off Market
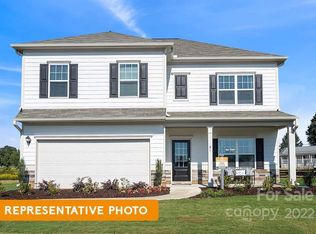
- $371,5004 bd3 ba2k sqft182 Park View Dr, Stanfield, NC 28163Off Market
- $396,0003 bd2 ba1.8k sqft160 Park View Dr, Stanfield, NC 28163Off Market
- $387,8004 bd3 ba2.5k sqftLOT 7 Park View Dr, Stanfield, NC 28163Off Market
- $392,8004 bd3 ba2.5k sqft154 Park View Dr, Stanfield, NC 28163Off Market
Nearby schools
GreatSchools rating
- 6/10Stanfield Elementary SchoolGrades: K-5Distance: 0.3 mi
- 7/10West Stanly Middle SchoolGrades: 6-8Distance: 4.2 mi
- 6/10West Stanly High SchoolGrades: 9-12Distance: 5.5 mi
Schools provided by the listing agent
- Elementary: Stanfield
- Middle: West Stanly
- High: West Stanly
Source: Canopy MLS as distributed by MLS GRID. This data may not be complete. We recommend contacting the local school district to confirm school assignments for this home.


Get pre-qualified for a loan
At Zillow Home Loans, we can pre-qualify you in as little as 5 minutes with no impact to your credit score.An equal housing lender. NMLS #10287.
- North Carolina
- Stanly County
- Stanfield
- 28163
- 172 Park View Dr
Nearby cities
Nearby zip codes
Other Stanfield Topics
