Skip main navigation
Closed
  • $391,100

    LOT 7 Park View Dr, Stanfield, NC 28163

    4beds
    2,565sqft
    Single Family Residence
    Built in 2022
    0.28 Acres Lot
    $391,100 Zestimate®
    $152/sqft
    $2,524 Estimated rent

    Home value

    $391,100

    $372,000 - $415,000

    $2,524/mo

    Zestimate® history
    Loading
    Loading...

    Owner options

    List your home for rent

    $2,524/mo

    Rent Zestimate®

    Find your next renter with Zillow Rental Manager. Plus, with online applications, you can quickly screen prospective tenants – for free.

    Learn more

    $2,524/mo

    Rent Zestimate®

    Refinance and save

    $2,574/mo

    Est. payment

    Refinancing to a lower rate could help reduce your monthly payments and save thousands over the life of the loan.

    See today's rates

    $2,574/mo

    Est. payment

    Explore your selling options

    Work with a Zillow partner agent

    Leverage their expertise and Zillow's premium Showcase listings to get your home seen by more buyers.

    Get started

    List with your own agent

    Get your home in front of millions of buyers by listing it on Zillow.

    Learn how to do it

    Sell it yourself

    Take full control of how buyers see your home on Zillow by listing For Sale by Owner (FSBO).

    List your home

    What's special

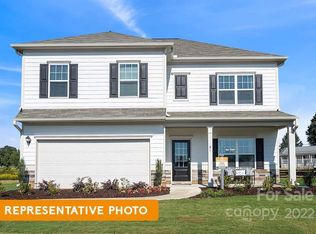
    Use your phone to self-tour this home from dawn til dusk, visit site for step-by-step. The Harrington is move-in ready! This home features a study on the first floor and an amazing open floor concept with 36” kitchen cabinets, granite countertops and nice size island facing the large family room. Massive second-floor owner's suite privately tucked away on the same level as three additional bedrooms. Owners’ bathroom includes double sinks, garden tub and separate tiled shower. Large secondary bathroom with double sinks and walk-in laundry room. Move-in this year to a beautiful home backing to trees, walking distance to Stanfield Elementary School and Pete Henkel Park. The park has two baseball/softball fields, basketball court, tennis court, playground area and picnic shelter.

    This property is off market, which means it's not currently listed for sale or rent on Zillow. This may be different from what's available on other websites or public sources.

    Zillow last checked:

    Listing updated:

    Listed by:

    Jamie Warner jwarner@smithdouglas.com,

    SDH Charlotte LLC

    Bought with:

    Kelly Leed

    BEI Realty Group LLC

    Source: Canopy MLS as distributed by MLS GRID,MLS#: 3927472MLS Logo

    Facts & features

    Interior

    Bedrooms & bathrooms
    • Bedrooms: 4
    • Bathrooms: 3
    • Full bathrooms: 2
    • 1/2 bathrooms: 1
    Primary bedroom
    • Level: Upper
    Bedroom s
    • Level: Upper
    Bathroom full
    • Level: Upper
    Bathroom half
    • Level: Main
    Breakfast
    • Level: Main
    Dining area
    • Level: Main
    Dining room
    • Level: Main
    Family room
    • Level: Main
    Kitchen
    • Level: Main
    Laundry
    • Level: Upper
    Other
    • Level: Main
    Heating
    • Central, Forced Air, Natural Gas, Zoned
    Cooling
    • Ceiling Fan(s), Zoned
    Appliances
    • Included: Dishwasher, Disposal, Electric Oven, Electric Range, Electric Water Heater, Microwave
    • Laundry: Upper Level
    Features
    • Pantry
    • Flooring: Carpet, Tile, Vinyl
    Interior area
    • Total structure area: 2,565
    • Total interior livable area: 2,565 sqft
    • Finished area above ground: 2,565
    • Finished area below ground: 0

    Property

    Parking
    • Total spaces: 2
    • Parking features: Attached Garage, Garage on Main Level
    • Attached garage spaces: 2
    Features
    • Levels: Two
    • Stories: 2
    • Patio & porch: Front Porch, Rear Porch
    Lot
    • Size: 0.28 Acres
    • Features: Paved
    Details
    • Parcel number: 557403208814
    • Zoning: Res
    • Special conditions: Standard

    Construction

    Type & style
    • Home type: SingleFamily
    • Architectural style: Traditional
    • Property subtype: Single Family Residence
    Materials
    • Brick Partial, Fiber Cement
    • Foundation: Slab
    • Roof: Shingle
    Condition
    • New construction: Yes
    • Year built: 2022
    Details
    • Builder model: Harrington C
    • Builder name: Smith Douglas Homes

    Utilities & green energy

    • Sewer: Public Sewer
    • Water: City

    Community & HOA

    Community
    • Security: Carbon Monoxide Detector(s)
    • Subdivision: Park View Estates
    HOA
    • Has HOA: Yes
    • HOA fee: $300 annually
    Location
    • Region: Stanfield

    Financial & listing details

    • Price per square foot: $152/sqft
    • Tax assessed value: $339,899
    • Date on market: 12/6/2022
    • Cumulative days on market: 160 days
    • Listing terms: Cash,Conventional,FHA,USDA Loan,VA Loan
    • Road surface type: Concrete, Paved

    Price history

    DateEventPrice
    12/22/2022Sold$338,399-0.4%$132/sqft
    Source: Canopy MLS as distributed by MLS GRID #3927472 Report a problem
    12/12/2022Pending sale$339,899$133/sqft
    Source: Canopy MLS as distributed by MLS GRID #3927472 Report a problem
    12/6/2022Listed for sale$339,899$133/sqft
    Source: Canopy MLS as distributed by MLS GRID #3927472 Report a problem

    Public tax history

    Tax history is unavailable.

    Neighborhood: 28163

    Nearby schools

    GreatSchools rating
    Schools provided by the listing agent
    • Elementary: Stanfield
    • Middle: West Stanly
    • High: West Stanly

    Source: Canopy MLS as distributed by MLS GRID. This data may not be complete. We recommend contacting the local school district to confirm school assignments for this home.

    Get pre-qualified for a loan
    At Zillow Home Loans, we can pre-qualify you in as little as 5 minutes with no impact to your credit score.

    An equal housing lender. NMLS #10287.