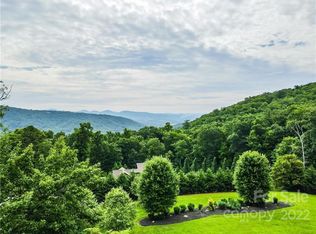
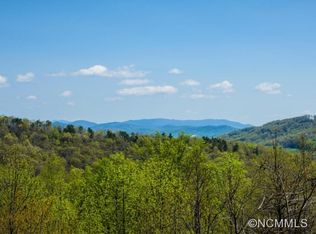
Experience over 3,400+ sq ft of refined living on a private 1.03 acre lot in exclusive Soapstone Estates. This 3 bedrooms, 3.5 bathrooms new construction blends modern design with timeless elegance. Soaring ceilings, expansive European-style windows, and natural light highlight stunning mountain views. The open floor plan flows from the grand entry and office into a gourmet kitchen with custom wood cabinetry and Taj Mahal quartzite countertops.
Every detail was designed for comfort and style spacious rooms, sleek tile and lighting, and neutral tones that make the home feel fresh and inviting. Step outside to 1,900+ sq ft of wraparound decks made for entertaining or unwinding in the mountain air.
Located between Arden and Mills River, you’ll enjoy peaceful surroundings with quick access to Asheville Airport, Biltmore Park, and Hendersonville. A perfect balance of luxury, light, and mountain living ready for you to call home.
Some listing photos have been virtually staged.
Closed
$1,275,000
172 Pisgah Forest Trl, Arden, NC 28704
3beds
3,477sqft
Single Family Residence
Built in 2025
1.03 Acres Lot
$1,271,700 Zestimate®
$367/sqft
$4,722 Estimated rent
Home value
$1,271,700
Estimated sales range
Not available
$4,722/mo
Zestimate® history
Owner options
List your home for rent
$4,722/mo
Rent Zestimate®
Find your next renter with Zillow Rental Manager. Plus, with online applications, you can quickly screen prospective tenants – for free.
$4,722/mo
Rent Zestimate®
Refinance and save
$9,076/mo
Est. payment
Refinancing to a lower rate could help reduce your monthly payments and save thousands over the life of the loan.
$9,076/mo
Est. payment
Explore your selling options
Work with a Zillow partner agent
Leverage their expertise and Zillow's premium Showcase listings to get your home seen by more buyers.
Get startedList with your own agent
Get your home in front of millions of buyers by listing it on Zillow.
Learn how to do itSell it yourself
Take full control of how buyers see your home on Zillow by listing For Sale by Owner (FSBO).
List your homeWhat's special
Stunning mountain viewsSoaring ceilingsNatural lightSleek tile and lightingGourmet kitchenTaj mahal quartzite countertopsNeutral tones
Zillow last checked:
Listing updated:
Listed by:
Michael Kampov mkampov@rogpivot.com,
Realty ONE Group Pivot Hendersonville
Bought with:
Elizabeth Putnam
Mosaic Community Lifestyle Realty
Source: Canopy MLS as distributed by MLS GRID,MLS#: 4296930
Facts & features
Interior
Bedrooms & bathrooms
- Bedrooms: 3
- Bathrooms: 4
- Full bathrooms: 3
- 1/2 bathrooms: 1
Primary bedroom
- Features: None
- Level: Basement
Bedroom s
- Level: Upper
Bedroom s
- Level: Upper
Bathroom full
- Level: Basement
Bathroom half
- Level: Basement
Bathroom full
- Level: Upper
Bathroom full
- Level: Upper
Bonus room
- Features: Attic Stairs Pulldown
- Level: Upper
Kitchen
- Level: Basement
Laundry
- Level: Basement
Living room
- Level: Basement
Loft
- Level: Upper
Office
- Level: Basement
Heating
- Forced Air, Heat Pump
Cooling
- Ceiling Fan(s), Central Air, Heat Pump
Appliances
- Included: Dishwasher, Exhaust Fan, Exhaust Hood, Freezer, Microwave, Oven, Refrigerator with Ice Maker
- Laundry: Laundry Room
Features
- Kitchen Island, Open Floorplan, Pantry, Walk-In Closet(s)
- Flooring: Tile, Wood
- Doors: French Doors, Insulated Door(s)
- Has basement: Yes
- Attic: Pull Down Stairs
- Fireplace features: Propane
Interior area
- Total structure area: 1,706
- Total interior livable area: 3,477 sqft
- Finished area above ground: 1,706
- Finished area below ground: 1,771
Property
Parking
- Total spaces: 2
- Parking features: Driveway, Attached Garage, Garage on Main Level
- Attached garage spaces: 2
- Has uncovered spaces: Yes
Accessibility
- Accessibility features: See Remarks
Features
- Levels: One
- Stories: 1
- Patio & porch: Covered, Deck, Patio, Wrap Around
- Exterior features: Other - See Remarks
- Has view: Yes
- View description: Mountain(s)
- Waterfront features: None
Lot
- Size: 1.03 Acres
- Features: Wooded, Views
Details
- Additional structures: None
- Parcel number: 1011709
- Zoning: R-3
- Special conditions: Standard
- Horse amenities: None
Construction
Type & style
- Home type: SingleFamily
- Architectural style: Other
- Property subtype: Single Family Residence
Materials
- Hardboard Siding, Shingle/Shake
- Foundation: Slab
Condition
- New construction: Yes
- Year built: 2025
Utilities & green energy
- Sewer: Septic Installed
- Water: Well
Community & HOA
Community
- Features: Gated, Playground, Pond, Tennis Court(s)
- Security: Carbon Monoxide Detector(s), Smoke Detector(s)
- Subdivision: Soapstone Creek Estates
HOA
- Has HOA: Yes
- HOA fee: $1,800 annually
Location
- Region: Arden
Financial & listing details
- Price per square foot: $367/sqft
- Tax assessed value: $52,500
- Annual tax amount: $279
- Date on market: 11/4/2025
- Cumulative days on market: 49 days
- Listing terms: Cash,Conventional,Exchange
- Road surface type: Concrete, Paved
Price history
| Date | Event | Price |
|---|---|---|
| 3/30/2026 | Sold | $1,275,000-8.9%$367/sqft |
Source:  Canopy MLS as distributed by MLS GRID #4296930 Report a problem Canopy MLS as distributed by MLS GRID #4296930 Report a problem | ||
| 2/28/2026 | Price change | $1,400,000-3.4%$403/sqft |
Source: Canopy MLS as distributed by MLS GRID #4296930 Report a problem | ||
| 2/6/2026 | Listed for sale | $1,450,000-12.1%$417/sqft |
Source: Canopy MLS as distributed by MLS GRID #4296930 Report a problem | ||
| 11/29/2025 | Listing removed | $1,650,000$475/sqft |
Source: Canopy MLS as distributed by MLS GRID #4296930 Report a problem | ||
| 11/4/2025 | Listed for sale | $1,650,000+4242.1%$475/sqft |
Source: Canopy MLS as distributed by MLS GRID #4296930 Report a problem | ||
| 12/18/2013 | Sold | $38,000$11/sqft |
Source: Public Record Report a problem | ||
Public tax history
| Year | Property taxes | Tax assessment |
|---|---|---|
| 2025 | $279 | $52,500 |
| 2024 | $279 | $52,500 |
| 2023 | $279 +3.4% | $52,500 +30.6% |
| 2022 | $270 | $40,200 |
| 2021 | -- | $40,200 |
| 2020 | $270 | $40,200 |
| 2019 | $270 | $40,200 +15.5% |
| 2018 | $270 +18.3% | $34,800 |
| 2017 | $228 | $34,800 |
| 2016 | -- | $34,800 |
| 2015 | -- | $34,800 |
| 2014 | -- | $34,800 |
Find assessor info on the county website
Neighborhood: 28704
Nearby homes
- $60,0001.03 Acres172 Pisgah Forest Trl LOT 20, Arden, NC 28704Sold
- $1,382,700-- bd3 ba3k sqft137 Pisgah Forest Trl, Arden, NC 28704Off Market
- $1,162,8004 bd4 ba3.2k sqft108 Pisgah Forest Trl, Arden, NC 28704Off Market
- $1,250,0003 bd5 ba4.4k sqft67 Pisgah Forest Trl, Arden, NC 28704Sold

- $---- bd-- ba-- sqft339 Pisgah Forest Trl, Arden, NC 28704Off Market
- $922,200-- bd3 ba3.5k sqft505 Pisgah Forest Trl, Arden, NC 28704Off Market
- $621,4003 bd2 ba1.8k sqft52 Pisgah Forest Trl, Arden, NC 28704Off Market
- $--1.04 Acres461 Soapstone Creek #15, Arden, NC 28704Off Market
Nearby schools
GreatSchools rating
- 7/10Glenn C Marlow ElementaryGrades: K-5Distance: 4.4 mi
- 7/10Rugby MiddleGrades: 6-8Distance: 7.7 mi
- 8/10West Henderson HighGrades: 9-12Distance: 7.4 mi
Schools provided by the listing agent
- Elementary: Glen Marlow
- Middle: Rugby
- High: West Henderson
Source: Canopy MLS as distributed by MLS GRID. This data may not be complete. We recommend contacting the local school district to confirm school assignments for this home.
Get a cash offer in 3 minutes
Find out how much your home could sell for in as little as 3 minutes with a no-obligation cash offer.
Estimated market value
$1,271,700
Get a cash offer in 3 minutes
Find out how much your home could sell for in as little as 3 minutes with a no-obligation cash offer.
Estimated market value
$1,271,700
- North Carolina
- Henderson County
- Arden
- 28704
- 172 Pisgah Forest Trl
Nearby cities
Nearby zip codes
Other Arden Topics
