Skip main navigation
Sold for $359,900
  • $359,900

    172 Royal Star Way, Garner, NC 27529

    3beds
    2,003sqft
    Townhouse, Residential
    Built in 2023
    2,613.6 Square Feet Lot
    $359,400 Zestimate®
    $180/sqft
    $2,102 Estimated rent

    Home value

    $359,400

    $341,000 - $377,000

    $2,102/mo

    Zestimate® history
    Loading
    Loading...

    Owner options

    List your home for rent

    $2,102/mo

    Rent Zestimate®

    Find your next renter with Zillow Rental Manager. Plus, with online applications, you can quickly screen prospective tenants – for free.

    Learn more

    $2,102/mo

    Rent Zestimate®

    Refinance and save

    $2,291/mo

    Est. payment

    Refinancing to a lower rate could help reduce your monthly payments and save thousands over the life of the loan.

    See today's rates

    $2,291/mo

    Est. payment

    Explore your selling options

    Work with a Zillow partner agent

    Leverage their expertise and Zillow's premium Showcase listings to get your home seen by more buyers.

    Get started

    List with your own agent

    Get your home in front of millions of buyers by listing it on Zillow.

    Learn how to do it

    Sell it yourself

    Take full control of how buyers see your home on Zillow by listing For Sale by Owner (FSBO).

    List your home

    What's special

    Fenced backyardTwo-car garageLarge pantryHerringbone-laid tile backsplashPendant lightingQuartz countertopsSpacious primary suite
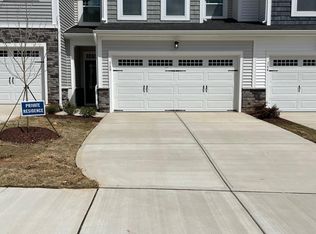
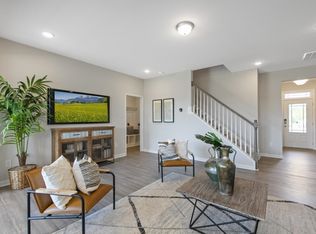
    Location, location, location! Conveniently situated within the community, this better-than-new townhome is truly move-in ready and offers the added bonus of a fenced backyard, making it a standout opportunity. Gorgeous end-unit townhome with a two-car garage that truly lives like a single-family home, located in the amenity-rich Magnolia Park community! Perfectly positioned with easy access to neighborhood amenities and mailboxes, this beautifully designed home offers 2,003 square feet of thoughtfully planned living space. Step inside to a bright, welcoming entry filled with natural light and stunning luxury vinyl plank flooring that flows seamlessly throughout the main level.The designer selections are impeccably coordinated, featuring crisp white kitchen cabinetry, stainless steel appliances, quartz countertops, a herringbone-laid tile backsplash, striking matte black hardware and plumbing fixtures, and pendant lighting. The oversized center island offers both generous prep space and comfortable seating -- ideal for entertaining and everyday living. A dedicated dining area, large pantry, spacious under-stair storage closet, functional drop zone, and half bathroom complete the first-floor living space. Fresh interior wall paint throughout the first floor means this home is truly move-in ready.Upstairs, retreat to the spacious primary suite complete with ceiling fan, walk-in closet, and spa-inspired ensuite bath showcasing a quartz-topped dual vanity, square sinks, matte black fixtures, accent lighting, and a beautifully tiled walk-in shower. Plantation shutters add an elegant touch and enhanced privacy to the primary bedroom privacy windows. Two additional generously sized secondary bedrooms, a well-appointed hall bath with dual vanity, quartz counters, and square sinks, a linen closet, and a large laundry room with cabinetry complete the second floor.Enjoy outdoor living in the fenced backyard with concrete patio and vinyl privacy screen -- perfect for relaxing, grilling, and entertaining. Magnolia Park offers resort-style amenities including a luxury pool and lounge area, resident clubhouse, fitness center, pocket parks, playground, and dog park (to be completed in 2026).Ideally located near shopping, dining, entertainment, major highways, and the new Garner VA Clinic. Plus, the stainless steel refrigerator, washer, and dryer all convey! Remainder of the Mattamy Homes Structural Warranty is transferable to the new owner. This one checks all the boxes -- come fall in love and make it yours today!

    Zillow last checked:

    Listing updated:

    Listed by:

    Diane DiGirolamo 201-637-2476,

    Choice Residential Real Estate

    Bought with:

    Dana Ellington, 255265

    Compass -- Raleigh

    Source: Doorify MLS,MLS#: 10147498MLS Logo

    Facts & features

    Interior

    Bedrooms & bathrooms
    • Bedrooms: 3
    • Bathrooms: 3
    • Full bathrooms: 2
    • 1/2 bathrooms: 1
    Heating
    • Electric, Heat Pump
    Cooling
    • Electric, Heat Pump
    Appliances
    • Included: Built-In Electric Range, Dishwasher, Disposal, Microwave, Water Heater
    • Laundry: Laundry Room, Upper Level
    Features
    • Bathtub/Shower Combination, Double Vanity, Entrance Foyer, Kitchen Island, Kitchen/Dining Room Combination, Open Floorplan, Quartz Counters, Smooth Ceilings, Walk-In Closet(s), Walk-In Shower, Water Closet
    • Flooring: Carpet, Vinyl
    • Windows: Blinds, Plantation Shutters
    • Common walls with other units/homes: 1 Common Wall, End Unit
    Interior area
    • Total structure area: 2,003
    • Total interior livable area: 2,003 sqft
    • Finished area above ground: 2,003
    • Finished area below ground: 0

    Property

    Parking
    • Total spaces: 4
    • Parking features: Garage Door Opener, Garage Faces Front, Kitchen Level
    • Attached garage spaces: 2
    • Uncovered spaces: 2
    Features
    • Levels: Bi-Level
    • Stories: 2
    • Patio & porch: Front Porch
    • Exterior features: Fenced Yard
    • Pool features: Community, In Ground
    • Fencing: Back Yard
    • Has view: Yes
    Lot
    • Size: 2,613 sqft
    • Features: Back Yard, Close to Clubhouse, Landscaped
    Details
    • Parcel number: 161904835405000 0500120
    • Zoning: R4
    • Special conditions: Standard

    Construction

    Type & style
    • Home type: Townhouse
    • Architectural style: Transitional
    • Property subtype: Townhouse, Residential
    • Attached to another structure: Yes
    Materials
    • Stone Veneer, Vinyl Siding
    • Foundation: Slab
    • Roof: Shingle
    Condition
    • New construction: No
    • Year built: 2023

    Utilities & green energy

    • Sewer: Public Sewer
    • Water: Public
    • Utilities for property: Electricity Connected, Sewer Connected, Water Connected

    Community & neighborhood

    Community
    • Community features: Fitness Center, Playground, Pool, Street Lights
    Location
    • Region: Garner
    • Subdivision: Magnolia Park

    HOA & financial

    HOA
    • Has HOA: Yes
    • HOA fee: $155 monthly
    • Amenities included: Dog Park, Fitness Center, Playground, Pool
    • Services included: Maintenance Grounds, Maintenance Structure

    Price history

    DateEventPrice
    4/10/2026Sold$359,900$180/sqft
    Source: Doorify MLS #10147498 Report a problem
    3/12/2026Pending sale$359,900$180/sqft
    Source: Doorify MLS #10147498 Report a problem
    3/4/2026Price change$359,900-2.7%$180/sqft
    Source: Doorify MLS #10147498 Report a problem
    2/19/2026Listed for sale$370,000-0.2%$185/sqft
    Source: Doorify MLS #10147498 Report a problem
    3/17/2023Sold$370,660$185/sqft
    Source: Doorify MLS #2500949 Report a problem

    Public tax history

    YearProperty taxesTax assessment
    2025$3,720 +0.7%$356,769 +0.3%
    2024$3,695 +190.1%$355,561 +258.4%
    2023$1,274 $99,200

    Find assessor info on the county website

    Neighborhood: 27529

    Nearby schools

    GreatSchools rating
    Schools provided by the listing agent
    • Elementary: Wake - Aversboro
    • Middle: Wake - East Garner
    • High: Wake - South Garner

    Source: Doorify MLS. This data may not be complete. We recommend contacting the local school district to confirm school assignments for this home.

    Get a cash offer in 3 minutes
    Find out how much your home could sell for in as little as 3 minutes with a no-obligation cash offer.
    Estimated market value
    $359,400
    Get a cash offer in 3 minutes
    Find out how much your home could sell for in as little as 3 minutes with a no-obligation cash offer.
    Estimated market value
    $359,400