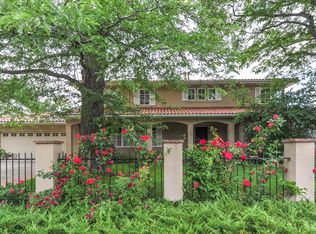
172 S Forest Street, Denver, CO 80246
Home value
$1,797,200
$1.69M - $1.92M
$5,597/mo
Owner options
$5,597/mo
Rent Zestimate®
Find your next renter with Zillow Rental Manager. Plus, with online applications, you can quickly screen prospective tenants – for free.
$5,597/mo
Rent Zestimate®
$8,600/mo
Est. payment
Refinancing to a lower rate could help reduce your monthly payments and save thousands over the life of the loan.
$8,600/mo
Est. payment
Explore your selling options
Work with a Zillow partner agent
Leverage their expertise and Zillow's premium Showcase listings to get your home seen by more buyers.
Get startedList with your own agent
Get your home in front of millions of buyers by listing it on Zillow.
Learn how to do itSell it yourself
Take full control of how buyers see your home on Zillow by listing For Sale by Owner (FSBO).
List your homeWhat's special
Zillow last checked:
Listing updated:
Chris Djorup 303-520-3636 chris@besthomesincolorado.com,
MB Djorup & Assoc
Shane Clarke, 100035761
Clarke Real Estate
Facts & features
Interior
Bedrooms & bathrooms
- Bedrooms: 5
- Bathrooms: 5
- Full bathrooms: 3
- 3/4 bathrooms: 1
- 1/2 bathrooms: 1
- Main level bathrooms: 2
- Main level bedrooms: 1
Primary bedroom
- Description: Serene & Spacious, Vaulted Ceilings, 12' X 3' Morning Sun Bump Out, Huge Walk-In Closet With Built-Ins, Pocket Doors To Adjoining Sitting Area/Flex Space
- Level: Upper
- Area: 270 Square Feet
- Dimensions: 15 x 18
Bedroom
- Description: Quiet Corner Retreat For Guests, Home Office Or Exercise Area
- Level: Main
- Area: 210.25 Square Feet
- Dimensions: 14.5 x 14.5
Bedroom
- Description: Faces The Front, Great Afternoon Sun, Walk-In Closet W/ Built-Ins, Corner Windows
- Level: Upper
- Area: 200 Square Feet
- Dimensions: 12.5 x 16
Bedroom
- Description: Faces The Back, Great Morning Sun, Walk-In Closet W/Window
- Level: Upper
- Area: 212.5 Square Feet
- Dimensions: 12.5 x 17
Bedroom
- Description: Egress Window, One-Of-A-Kind Walk-In Closet, Zebra Rug, Make-Up Vanity
- Level: Basement
- Area: 120 Square Feet
- Dimensions: 10 x 12
Primary bathroom
- Description: Beautiful 5-Piece Bath With Natural Light, Double Sinks, Kohler Oval Soaking Tub, Euro-Glass Shower
- Level: Upper
- Area: 132 Square Feet
- Dimensions: 11 x 12
Bathroom
- Description: Private Powder Room
- Level: Main
- Area: 18 Square Feet
- Dimensions: 3 x 6
Bathroom
- Description: En-Suite Convenience And Privacy
- Level: Main
- Area: 40 Square Feet
- Dimensions: 5 x 8
Bathroom
- Description: Hallway Full Bath, Double Sinks, Linen Closet
- Level: Upper
- Area: 67.5 Square Feet
- Dimensions: 7.5 x 9
Bathroom
- Description: Artsy Design With Glass Bowl & Vanity, Euro-Glass Shower
- Level: Basement
- Area: 40 Square Feet
- Dimensions: 5 x 8
Den
- Description: Flexible, Multi-Purpose Space Opens To Primary Bedroom Via Pocket Doors Or Accessible From Hallway: Could Be Another Bdrm
- Level: Upper
- Area: 120 Square Feet
- Dimensions: 10 x 12
Dining room
- Description: Open Area Ideal For Intimate Or Extravagant Meals, 6' French Doors To Covered Patio, Back Yard, Pond & Waterfall
- Level: Main
- Area: 192 Square Feet
- Dimensions: 12 x 16
Family room
- Description: Versatile Sunny Space To Use Your Imagination W/French Door & Sidelight Opens To Flagstone Walkway Under The Colorado Peach Tree
- Level: Main
- Area: 270 Square Feet
- Dimensions: 15 x 18
Kitchen
- Description: Awesome Gourmet Kitchen: 8' Peninsula With Seating, New 5 Burner Gas Cooktop, Granite, Stainless Steel Appliances, 7' Island With Prep Sink, Cozy Eating Nook W/ Door To Covered Patio, Doggie Door, Easy Access To Garage Through Mud Room
- Level: Main
- Area: 280 Square Feet
- Dimensions: 14 x 20
Kitchen
- Description: Custom Cabinetry, Built-In Storage, Sink, Refrigerator, Chest Freezer
- Level: Basement
- Area: 144 Square Feet
- Dimensions: 9 x 16
Laundry
- Description: Big Laundry Room: Right Where You Want It, Utility Sink, Cabinets, 2 Windows, Lg Washer And Dryer Already In Place
- Level: Upper
- Area: 112 Square Feet
- Dimensions: 8 x 14
Living room
- Description: West Facing, Tons Of Light, 12 X 3 Bump Out, Gas Fireplace
- Level: Main
- Area: 285 Square Feet
- Dimensions: 15 x 19
Media room
- Description: Entertainers Dream, Cool Custom Wet Bar And Dry Bar, Special Lighting, Refrigerator, Wine Refrigerator, Sink, Dishwasher, Gas Fireplace, 65" Flat Screen
- Level: Basement
- Area: 572 Square Feet
- Dimensions: 22 x 26
Heating
- Forced Air
Cooling
- Central Air
Appliances
- Included: Bar Fridge, Cooktop, Dishwasher, Dryer, Microwave, Oven, Refrigerator, Washer
Features
- Audio/Video Controls, Built-in Features, Ceiling Fan(s), Eat-in Kitchen, Entrance Foyer, Five Piece Bath, Granite Counters, High Ceilings, Kitchen Island, Open Floorplan, Primary Suite, Smart Thermostat, Smoke Free, Solid Surface Counters, Sound System, Walk-In Closet(s), Wet Bar
- Flooring: Carpet, Tile, Wood
- Windows: Double Pane Windows, Skylight(s), Window Coverings, Window Treatments
- Basement: Finished
- Number of fireplaces: 2
- Fireplace features: Basement, Gas Log, Living Room
Interior area
- Total structure area: 4,856
- Total interior livable area: 4,856 sqft
- Finished area above ground: 3,609
- Finished area below ground: 1,185
Property
Parking
- Total spaces: 2
- Parking features: Dry Walled, Electric Vehicle Charging Station(s)
- Attached garage spaces: 2
Features
- Levels: Two
- Stories: 2
- Patio & porch: Covered, Patio
- Exterior features: Garden, Lighting, Private Yard, Rain Gutters, Water Feature
- Fencing: Full
Lot
- Size: 10,018 sqft
- Features: Corner Lot, Landscaped, Level, Near Public Transit, Sprinklers In Front, Sprinklers In Rear
Details
- Parcel number: 607429001
- Zoning: E-SU-G
- Special conditions: Standard
Construction
Type & style
- Home type: SingleFamily
- Architectural style: Contemporary
- Property subtype: Single Family Residence
Materials
- Stucco
- Roof: Concrete
Condition
- Updated/Remodeled
- Year built: 1952
Details
- Builder model: completely remodeled & expanded in 2001
Utilities & green energy
- Sewer: Public Sewer
- Water: Public
Community & neighborhood
Security
- Security features: Carbon Monoxide Detector(s), Security System, Smoke Detector(s)
Location
- Region: Denver
- Subdivision: Hilltop
Other
Other facts
- Listing terms: Cash,Jumbo
- Ownership: Individual
Price history
| Date | Event | Price |
|---|---|---|
| 8/8/2025 | Sold | $1,855,000-2.4%$382/sqft |
Source: | ||
| 7/10/2025 | Pending sale | $1,900,000$391/sqft |
Source: | ||
| 6/17/2025 | Price change | $1,900,000-5%$391/sqft |
Source: | ||
| 6/6/2025 | Price change | $2,000,000-2.4%$412/sqft |
Source: | ||
| 5/15/2025 | Listed for sale | $2,050,000+95.2%$422/sqft |
Source: | ||
| 10/2/2024 | Listing removed | $7,500$2/sqft |
Source: Zillow Rentals Report a problem | ||
| 9/16/2024 | Price change | $7,500-11.8%$2/sqft |
Source: Zillow Rentals Report a problem | ||
| 7/30/2024 | Price change | $8,500-2.9%$2/sqft |
Source: Zillow Rentals Report a problem | ||
| 7/18/2024 | Price change | $8,750-2.8%$2/sqft |
Source: Zillow Rentals Report a problem | ||
| 6/13/2024 | Listed for rent | $9,000$2/sqft |
Source: Zillow Rentals Report a problem | ||
| 8/4/2023 | Listing removed | -- |
Source: Zillow Rentals Report a problem | ||
| 7/8/2023 | Price change | $9,000-10%$2/sqft |
Source: Zillow Rentals Report a problem | ||
| 6/13/2023 | Listed for rent | $10,000$2/sqft |
Source: Zillow Rentals Report a problem | ||
| 11/29/2011 | Sold | $1,050,000-12.5%$216/sqft |
Source: Public Record Report a problem | ||
| 9/15/2011 | Price change | $1,200,000-5.9%$247/sqft |
Source: Kentwood Companies #1034866 Report a problem | ||
| 6/7/2011 | Listed for sale | $1,275,000-1.9%$263/sqft |
Source: Active Website #994412 Report a problem | ||
| 4/30/2011 | Listing removed | $1,300,000$268/sqft |
Source: Coldwell Banker Residential Brokerage - Coldwell Banker Previews Devonshire #960352 Report a problem | ||
| 1/16/2011 | Listed for sale | $1,300,000+23.8%$268/sqft |
Source: NRT Denver #960352 Report a problem | ||
| 12/26/2003 | Sold | $1,050,000-3.7%$216/sqft |
Source: Public Record Report a problem | ||
| 8/1/2001 | Sold | $1,090,000$224/sqft |
Source: Public Record Report a problem | ||
Public tax history
| Year | Property taxes | Tax assessment |
|---|---|---|
| 2024 | $11,710 +23.1% | $151,120 -2.7% |
| 2023 | $9,510 +3.6% | $155,290 +29.9% |
| 2022 | $9,181 +14.4% | $119,590 -2.8% |
| 2021 | $8,027 +2.9% | $123,040 +13.7% |
| 2020 | $7,802 -4.3% | $108,194 -0.7% |
| 2019 | $8,150 | $108,950 +3.4% |
| 2018 | $8,150 +0.3% | $105,340 |
| 2017 | $8,125 +2.6% | $105,340 +3.9% |
| 2016 | $7,921 +18% | $101,380 |
| 2015 | $6,710 0% | $101,380 +25.5% |
| 2014 | $6,713 -7.3% | $80,790 |
| 2013 | $7,243 +17.9% | $80,790 -6.2% |
| 2012 | $6,143 +0.7% | $86,150 |
| 2011 | $6,100 +2.2% | $86,150 -6% |
| 2010 | $5,967 -4.4% | $91,610 |
| 2009 | $6,239 -0.2% | $91,610 -1.9% |
| 2008 | $6,250 +6.2% | $93,420 |
| 2007 | $5,887 +1.1% | $93,420 +6.2% |
| 2006 | $5,821 +9.4% | $87,930 |
| 2005 | $5,322 +15.6% | $87,930 +3.6% |
| 2003 | $4,603 +78.9% | $84,910 +10.4% |
| 2002 | $2,573 | $76,900 +119.2% |
| 2001 | -- | $35,090 |
Find assessor info on the county website
Neighborhood: Hilltop
Nearby schools
GreatSchools rating
- 8/10Carson Elementary SchoolGrades: PK-5Distance: 0.3 mi
- 3/10Hill Campus Of Arts And SciencesGrades: 6-8Distance: 0.9 mi
- 5/10George Washington High SchoolGrades: 9-12Distance: 0.8 mi
Schools provided by the listing agent
- Elementary: Carson
- Middle: Hill
- High: George Washington
- District: Denver 1
Source: REcolorado as distributed by MLS GRID. This data may not be complete. We recommend contacting the local school district to confirm school assignments for this home.
Get a cash offer in 3 minutes
- Colorado
- Denver County
- Denver
- 80246
- Hilltop
- 172 S Forest Street

