Skip main navigation
Sold for $4,860,000
  • $4,860,000

    200 S Forest Street, Denver, CO 80246

    6beds
    8,505sqft
    Single Family Residence
    Built in 2003
    10,000 Square Feet Lot
    $4,797,800 Zestimate®
    $571/sqft
    $4,218 Estimated rent

    Home value

    $4,797,800

    $4.51M - $5.09M

    $4,218/mo

    Zestimate® history
    Loading
    Loading...

    Owner options

    List your home for rent

    $4,218/mo

    Rent Zestimate®

    Find your next renter with Zillow Rental Manager. Plus, with online applications, you can quickly screen prospective tenants – for free.

    Learn more

    $4,218/mo

    Rent Zestimate®

    Refinance and save

    $22,531/mo

    Est. payment

    Refinancing to a lower rate could help reduce your monthly payments and save thousands over the life of the loan.

    See today's rates

    $22,531/mo

    Est. payment

    Explore your selling options

    Work with a Zillow partner agent

    Leverage their expertise and Zillow's premium Showcase listings to get your home seen by more buyers.

    Get started

    List with your own agent

    Get your home in front of millions of buyers by listing it on Zillow.

    Learn how to do it

    Sell it yourself

    Take full control of how buyers see your home on Zillow by listing For Sale by Owner (FSBO).

    List your home

    What's special

    Curated gardensOpen-concept interiorsAcoustical theatreWine roomSix ensuite bedroomsDual dishwashersHeated floors
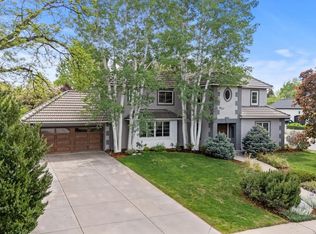
    A rare jewel in the heart of Hilltop, this masterfully reimagined estate pairs timeless sophistication with the pinnacle of modern innovation. Completed in 2022 with a full-scale renovation, the residence rests on a private corner lot, enveloped by curated gardens and hydrangea-lined turf by Elevate by Design. Every space has been thoughtfully envisioned by DD Interiors, showcasing exquisite craftsmanship, bespoke finishes, and a seamless harmony between indoor and outdoor living. Designed for grand-scale entertaining and intimate gatherings alike, the open-concept interiors flow effortlessly from a showpiece kitchen — boasting an oversized island, butler’s pantry with Miele coffee station, dual dishwashers, and Vogo cabinetry — to a luminous living area where sophistication meets ease. Six ensuite bedrooms include a primary sanctuary with a steam shower, dual rain heads, heated floors, and Lutron-controlled shades. Retreat to the lower level to discover where luxury amenities abound — including a wine room, acoustical theatre with world-class AV, fitness studio with infrared heat, and in-cabinet television. Intelligent systems by Harrison Home elevate convenience with fully integrated AV, lighting, climate, and security throughout. Walls of sliding glass dissolve to reveal a private oasis — a covered, heated pool with spa, an expansive terrace with fire features, and a fully equipped outdoor kitchen complete with pizza oven, smoker, dual burners, and beverage center. A three-car garage, double laundry, and designer details at every turn complete this extraordinary retreat. A residence of distinction, this home embodies the essence of elevated Cherry Creek living — where artistry, innovation, and luxury converge.

    Zillow last checked:

    Listing updated:

    Listed by:

    Carmelo Paglialunga 303-396-9913 Carmelo@milehimodern.com,

    Milehimodern

    Bought with:

    Other MLS Non-REcolorado

    NON MLS PARTICIPANT

    Source: REcolorado as distributed by MLS GRID,MLS#: 1763783MLS Logo

    Facts & features

    Interior

    Bedrooms & bathrooms
    • Bedrooms: 6
    • Bathrooms: 8
    • Full bathrooms: 2
    • 3/4 bathrooms: 5
    • 1/2 bathrooms: 1
    • Main level bathrooms: 3
    • Main level bedrooms: 1
    Bedroom
    • Level: Main
    Bedroom
    • Level: Upper
    Bedroom
    • Level: Upper
    Bedroom
    • Level: Upper
    Bedroom
    • Level: Basement
    Bathroom
    • Level: Main
    Bathroom
    • Level: Main
    Bathroom
    • Level: Main
    Bathroom
    • Level: Upper
    Bathroom
    • Level: Upper
    Bathroom
    • Level: Upper
    Bathroom
    • Level: Basement
    Other
    • Level: Upper
    Other
    • Level: Upper
    Dining room
    • Level: Main
    Family room
    • Level: Basement
    Gym
    • Level: Basement
    Kitchen
    • Level: Main
    Laundry
    • Level: Upper
    Living room
    • Level: Main
    Media room
    • Level: Basement
    Office
    • Level: Main
    Other
    • Level: Basement
    Heating
    • Forced Air
    Cooling
    • Central Air
    Appliances
    • Included: Bar Fridge, Dishwasher, Microwave, Oven, Range, Range Hood, Refrigerator
    • Laundry: In Unit
    Features
    • Built-in Features, Eat-in Kitchen, Entrance Foyer, Five Piece Bath, High Ceilings, Kitchen Island, Open Floorplan, Pantry, Primary Suite, Vaulted Ceiling(s), Walk-In Closet(s), Wet Bar
    • Flooring: Carpet, Tile, Wood
    • Windows: Window Coverings
    • Basement: Finished,Full
    • Number of fireplaces: 3
    • Fireplace features: Basement, Family Room, Living Room, Outside
    Interior area
    • Total structure area: 8,505
    • Total interior livable area: 8,505 sqft
    • Finished area above ground: 5,657
    • Finished area below ground: 2,673

    Property

    Parking
    • Total spaces: 3
    • Parking features: Garage - Attached
    • Attached garage spaces: 3
    Features
    • Levels: Two
    • Stories: 2
    • Patio & porch: Covered, Front Porch, Patio
    • Exterior features: Balcony, Barbecue, Garden, Gas Grill, Lighting, Private Yard, Rain Gutters
    • Has private pool: Yes
    • Pool features: Outdoor Pool, Private
    • Fencing: Full
    Lot
    • Size: 10,000 sqft
    • Features: Corner Lot, Landscaped, Level
    • Residential vegetation: Grassed
    Details
    • Parcel number: 607436010
    • Zoning: E-SU-G
    • Special conditions: Standard

    Construction

    Type & style
    • Home type: SingleFamily
    • Property subtype: Single Family Residence
    Materials
    • Brick, Metal Siding
    • Roof: Composition,Metal
    Condition
    • Updated/Remodeled
    • Year built: 2003

    Utilities & green energy

    • Sewer: Public Sewer
    • Water: Public
    • Utilities for property: Cable Available, Electricity Connected, Internet Access (Wired), Natural Gas Connected, Phone Available

    Community & neighborhood

    Location
    • Region: Denver
    • Subdivision: Hilltop

    Other

    Other facts
    • Listing terms: Cash,Conventional,Other
    • Ownership: Corporation/Trust
    • Road surface type: Paved

    Price history

    DateEventPrice
    11/19/2025Sold$4,860,000-11.6%$571/sqft
    Source: REcolorado as distributed by MLS GRID #1763783 Report a problem
    10/15/2025Pending sale$5,495,000$646/sqft
    Source: REcolorado as distributed by MLS GRID #1763783 Report a problem
    9/5/2025Listed for sale$5,495,000+174.8%$646/sqft
    Source: REcolorado as distributed by MLS GRID #1763783 Report a problem
    3/16/2021Sold$2,000,000-27.9%$235/sqft
    Source: Public Record Report a problem
    12/5/2020Listing removed$2,775,000$326/sqft
    Source: 360dwellings Real Estate #5560265 Report a problem
    10/22/2020Listed for sale$2,775,000$326/sqft
    Source: 360dwellings Real Estate #5560265 Report a problem
    10/7/2020Pending sale$2,775,000$326/sqft
    Source: 360dwellings Real Estate #5560265 Report a problem
    9/22/2020Listed for sale$2,775,000+30.6%$326/sqft
    Source: 360dwellings Real Estate #5560265 Report a problem
    5/30/2018Sold$2,125,000-5.6%$250/sqft
    Source: Public Record Report a problem
    4/14/2018Pending sale$2,250,000$265/sqft
    Source: Kentwood Real Estate #2202181 Report a problem
    4/7/2018Price change$2,250,000-4.3%$265/sqft
    Source: Kentwood Real Estate #2202181 Report a problem
    3/10/2018Listed for sale$2,350,000+13%$276/sqft
    Source: Kentwood Real Estate #2202181 Report a problem
    1/18/2017Sold$2,080,000+4.3%$245/sqft
    Source: Public Record Report a problem
    6/9/2011Listing removed$1,995,000$235/sqft
    Source: Fuller Sotheby's International Realty #967954 Report a problem
    4/7/2011Price change$1,995,000-9.1%$235/sqft
    Source: Fuller Sotheby's International Realty #967954 Report a problem
    2/25/2011Listing removed$5,800$1/sqft
    Source: Fuller Sotheby's International Realty Report a problem
    2/13/2011Listed for sale$2,195,000-0.2%$258/sqft
    Source: Fuller Sotheby's International Realty #967954 Report a problem
    1/16/2011Listed for rent$5,800$1/sqft
    Source: Fuller Sotheby's International Realty Report a problem
    9/13/2004Sold$2,200,000+286%$259/sqft
    Source: Public Record Report a problem
    7/15/2002Sold$570,000$67/sqft
    Source: Public Record Report a problem

    Public tax history

    YearProperty taxesTax assessment
    2024$19,749 +36.4%$254,870 -2%
    2023$14,479 +3.6%$260,040 +42.8%
    2022$13,977 +8%$182,070 -2.8%
    2021$12,943 +2.9%$187,310 +7.4%
    2020$12,581 -8.4%$174,446 -0.7%
    2019$13,735 $175,666 -1%
    2018$13,735 +0.3%$177,530
    2017$13,694 -1%$177,530 +0.3%
    2016$13,828 +13.4%$176,990
    2015$12,192 0%$176,990 +20.6%
    2014$12,197 +4.2%$146,790 -13.8%
    2009$11,708 -0.2%$170,260 -2.9%
    2008$11,728 +5.6%$175,310
    2007$11,105 +1.1%$175,310 +5.7%
    2006$10,982 +59.7%$165,880
    2005$6,874 +177.2%$165,880 +292.9%
    2002$2,480 $42,220 +24.1%
    2001-- $34,010

    Find assessor info on the county website

    Neighborhood: Hilltop

    Nearby schools

    GreatSchools rating
    Schools provided by the listing agent
    • Elementary: Carson
    • Middle: Hill
    • High: George Washington
    • District: Denver 1

    Source: REcolorado as distributed by MLS GRID. This data may not be complete. We recommend contacting the local school district to confirm school assignments for this home.

    Get a cash offer in 3 minutes
    Find out how much your home could sell for in as little as 3 minutes with a no-obligation cash offer.
    Estimated market value
    $4,797,800
    Get a cash offer in 3 minutes
    Find out how much your home could sell for in as little as 3 minutes with a no-obligation cash offer.
    Estimated market value
    $4,797,800