Skip main navigation
Off market
  • Price Unknown

    172 Trelawn Ave, Oakville, ON L6J 4R2

    5beds
    4,670sqft
    Single Family Residence
    Built in 2008
    -- sqft lot
    $-- Zestimate®
    C$--/sqft
    C$7,964 Estimated rent

    Home value

    Not available

    Estimated sales range

    Not available

    Not available

    Loading
    Loading...

    Owner options

    List your home for rent

    C$7,964/mo

    Rent Zestimate®

    Find your next renter with Zillow Rental Manager. Plus, with online applications, you can quickly screen prospective tenants – for free.

    Learn more

    C$7,964/mo

    Rent Zestimate®

    Refinance and save

    Refinancing to a lower rate could help reduce your monthly payments and save thousands over the life of the loan.

    See today's rates

    Explore your selling options

    Work with a Zillow partner agent

    Leverage their expertise and Zillow's premium Showcase listings to get your home seen by more buyers.

    Get started

    List with your own agent

    Get your home in front of millions of buyers by listing it on Zillow.

    Learn how to do it

    Sell it yourself

    Take full control of how buyers see your home on Zillow by listing For Sale by Owner (FSBO).

    List your home

    What's special

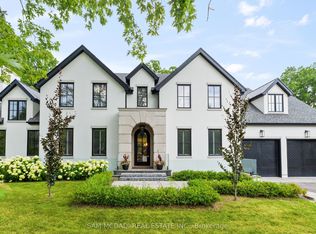
    Located on one of Oakville's desired streets, this Eastlake custom home is both timeless and exceptionally built. Ideally situated close to Lake Ontario, this home was designed by award winning architect Gren Weis and built by Sterling & Co. Designed with meticulous attention to detail, this home features over 7,000 square feet of total living space on three levels. A traditional centre hall leads to large principal rooms, all with floor-to-ceiling windows allowing for tons of natural light throughout the entire main floor. A formal dining room is accessed off the foyer as well as through the servery into the kitchen. An updated chef's kitchen features custom cabinetry, beautiful backsplash with top-of-the-line appliances and an oversized island. The kitchen overlooks the family room with gas fireplace and bay window facing the rear yard. The second level reveals the primary bedroom with 10 foot ceilings and gas fireplace. This space also includes a generous dressing room with built-in cabinetry. The luxurious primary ensuite has two marble vanities, separate soaker tub with marble surround and a frameless glass shower. Down the hall, you will find three additional bedrooms that all provide ensuite access and walk-in closets. The extensive lower level is beautifully finished with versatile space throughout. Relax in the inviting recreation room with gas fireplace and custom built-in cabinetry. Additional rooms include media room, gym, and temperature controlled wine cellar. The fifth bedroom with ensuite is also found on this level. The west facing rear yard is a true oasis. The extensively landscaped grounds include a saltwater pool with waterfall, a fire pit, covered pergola, and cabana. The yard is professionally manicured with lush greenery and privacy.

    This property is off market, which means it's not currently listed for sale or rent on Zillow. This may be different from what's available on other websites or public sources.

    Zillow last checked:

    Source: Century 21 Canada,MLS®#: 40547328MLS Logo

    Facts & features

    Interior

    Bedrooms & bathrooms
    • Bedrooms: 5
    • Bathrooms: 7
    • Full bathrooms: 5
    • 1/2 bathrooms: 2
    Heating
    • Has Heating (Unspecified Type)
    Cooling
    • Has cooling: Yes
    Features
    • Basement: yes
    • Has fireplace: Yes
    Interior area
    • Total structure area: 4,670
    • Total interior livable area: 4,670 sqft

    Property

    Parking
    • Parking features: ATTACHED GARAGE
    • Has attached garage: Yes
    Details
    • Parcel number: 248000009

    Construction

    Type & style
    • Home type: SingleFamily
    • Property subtype: Single Family Residence
    Condition
    • Year built: 2008

    Community & HOA

    Location
    • Region: Oakville

    Financial & listing details

    • Date on market: 3/2/2024
    • Lease term: Contact For Details

    Price history

    Price history is unavailable.

    Public tax history

    Tax history is unavailable.

    Neighborhood: Eastlake

    Nearby schools

    GreatSchools rating

    No schools nearby

    We couldn't find any schools near this home.

    Schools provided by the listing agent
    • Elementary: NEW CENTRAL, MAPLE GROVE, E.J. JAMES, ST. VINCENT
    • High: OAKVILLE TRAFALGAR, ST. THOMAS AQUINAS

    Source: Century 21 Canada. This data may not be complete. We recommend contacting the local school district to confirm school assignments for this home.