Welcome to your dream home in the highly desirable Crocker Ranch's gated community,Esquire, this exquisite property offers a blend of luxury,space, & tranquility. With 6-bed,4.5-baths this home has all the space you need for comfortable living. Home boasts a stunning saltwater pool, sheer descent waterfall, and backs up to a greenbelt & trails. Inside, you are greeted with a stunning staircase, formal dining, and a bright & light family room both w/fireplaces. The gourmet kitchen features granite counters, a 6-burner gas range, and a walk-in pantry. Plantation shutters throughout add sophistication. Upstairs,the primary suite is a true sanctuary, offering a spacious bedroom w/sitting area, gas fireplace, and direct balcony access. Additional upstairs spaces include a bonus rm & game/movie rm, both w/balcony access. Downstairs includes a bedroom w/en-suite bathroom, ideal for Multi gen living. Modern amenities include newer HVAC, water heater,smart vent, and a saltwater pool system. The outdoor space includes beautifully landscaped gardens featuring citrus tress, dog run & tool shed. Situated in a peaceful and tranquil setting, has great schools & perfect for multi-gen families looking for a spacious & well-appointed hm.Don't miss this opportunity to make this property your own.
Closed
$1,315,000
1720 Avondale Dr, Roseville, CA 95747
6beds
5,175sqft
Single Family Residence
Built in 2004
10,480 Square Feet Lot
$1,381,400 Zestimate®
$254/sqft
$4,600 Estimated rent
Home value
$1,381,400
$1.30M - $1.48M
$4,600/mo
Zestimate® history
Owner options
List your home for rent
$4,600/mo
Rent Zestimate®
Find your next renter with Zillow Rental Manager. Plus, with online applications, you can quickly screen prospective tenants – for free.
$4,600/mo
Rent Zestimate®
Refinance and save
$8,370/mo
Est. payment
Refinancing to a lower rate could help reduce your monthly payments and save thousands over the life of the loan.
$8,370/mo
Est. payment
Explore your selling options
Work with a Zillow partner agent
Leverage their expertise and Zillow's premium Showcase listings to get your home seen by more buyers.
Get startedList with your own agent
Get your home in front of millions of buyers by listing it on Zillow.
Learn how to do itSell it yourself
Take full control of how buyers see your home on Zillow by listing For Sale by Owner (FSBO).
List your homeWhat's special
Gas fireplaceFormal diningCitrus tressNewer hvacPlantation shuttersGranite countersGreat schools
Zillow last checked:
Listing updated:
Listed by:
Catherine Ruiz DRE #01388461 916-205-7178,
Nick Sadek Sotheby's International Realty
Bought with:
Geoff Goolsby, DRE #01926125
Real Broker
Source: MetroList Services of CA,MLS#: 223091444Originating MLS: MetroList Services, Inc.
Facts & features
Interior
Bedrooms & bathrooms
- Bedrooms: 6
- Bathrooms: 5
- Full bathrooms: 4
- Partial bathrooms: 1
Rooms
- Room types: Master Bathroom, Master Bedroom, Bonus Room, Office, Dining Room, Possible Guest, Family Room, Game Room, Kitchen, Laundry
Primary bedroom
- Features: Balcony, Sitting Area
Primary bathroom
- Features: Shower Stall(s), Double Vanity, Sitting Area, Soaking Tub, Granite Counters, Walk-In Closet(s)
Dining room
- Features: Formal Room, Dining/Family Combo, Space in Kitchen, Dining/Living Combo
Kitchen
- Features: Breakfast Area, Pantry Closet, Granite Counters, Island w/Sink, Kitchen/Family Combo
Heating
- Central, Smart Vent, Fireplace(s), Zoned, See Remarks
Cooling
- Ceiling Fan(s), Smart Vent, Central Air, Zoned
Appliances
- Included: Gas Cooktop, Built-In Gas Range, Gas Water Heater, Trash Compactor, Dishwasher, Disposal, Microwave, Plumbed For Ice Maker, Warming Drawer
- Laundry: Laundry Room, Cabinets, Ground Floor, Inside Room
Features
- Central Vacuum
- Flooring: Tile
- Number of fireplaces: 3
- Fireplace features: Living Room, Master Bedroom, Family Room, Wood Burning, Gas Log
Interior area
- Total interior livable area: 5,175 sqft
Property
Parking
- Total spaces: 4
- Parking features: Garage Door Opener, Garage Faces Front
- Garage spaces: 4
Features
- Stories: 2
- Exterior features: Dog Run
- Has private pool: Yes
- Pool features: In Ground, On Lot, Pool Sweep, Pool/Spa Combo, Salt Water
- Fencing: Back Yard,Fenced,Wood
Lot
- Size: 10,480 Square Feet
- Features: Auto Sprinkler F&R, Greenbelt
Details
- Additional structures: Shed(s), Kennel/Dog Run
- Parcel number: 484030031000
- Zoning description: RES
- Special conditions: Standard
- Other equipment: Intercom
Construction
Type & style
- Home type: SingleFamily
- Architectural style: Mediterranean
- Property subtype: Single Family Residence
Materials
- Stone, Stucco, Wood
- Foundation: Slab
- Roof: Tile
Condition
- Year built: 2004
Details
- Builder name: JTS Communities Inc.
Utilities & green energy
- Sewer: Public Sewer
- Water: Meter on Site, Public
- Utilities for property: Cable Available, Public, Internet Available, Natural Gas Connected
Community & HOA
Community
- Features: Gated
HOA
- Has HOA: Yes
- Amenities included: None
- HOA fee: $140 monthly
Location
- Region: Roseville
Financial & listing details
- Price per square foot: $254/sqft
- Tax assessed value: $1,368,126
- Price range: $1.3M - $1.3M
- Date on market: 7/3/2025
Price history
| Date | Event | Price |
|---|---|---|
| 10/23/2023 | Sold | $1,315,000-2.5%$254/sqft |
Source: MetroList Services of CA #223091444 Report a problem | ||
| 9/28/2023 | Pending sale | $1,349,000$261/sqft |
Source: MetroList Services of CA #223091444 Report a problem | ||
| 9/21/2023 | Listed for sale | $1,349,000+49.6%$261/sqft |
Source: MetroList Services of CA #223091444 Report a problem | ||
| 2/23/2004 | Sold | $901,500$174/sqft |
Source: Public Record Report a problem | ||
Public tax history
| Year | Property taxes | Tax assessment |
|---|---|---|
| 2026 | -- | $1,368,126 +2% |
| 2025 | $15,652 +0.8% | $1,341,300 +2% |
| 2024 | $15,535 +13.5% | $1,315,000 +15% |
| 2023 | $13,681 +8.6% | $1,143,000 +12.5% |
| 2022 | $12,595 +10.4% | $1,016,000 +12% |
| 2021 | $11,404 +14.3% | $907,000 +16.9% |
| 2020 | $9,980 | $776,000 -4.2% |
| 2019 | $9,980 -1.8% | $810,000 +2.4% |
| 2018 | $10,160 +0.4% | $791,000 +1.9% |
| 2017 | $10,117 +3.7% | $776,000 +5.7% |
| 2016 | $9,757 +2.7% | $734,000 +2.8% |
| 2015 | $9,505 +5% | $714,000 +7% |
| 2014 | $9,055 | $667,000 +14.2% |
| 2013 | -- | $584,000 +20.2% |
| 2012 | -- | $486,000 |
| 2011 | -- | $486,000 -23% |
| 2010 | -- | $630,999 -1.6% |
| 2009 | -- | $641,349 -19.5% |
| 2008 | -- | $796,949 -16.7% |
| 2007 | -- | $956,327 +2% |
| 2006 | -- | $937,577 +2% |
| 2005 | -- | $919,194 +110.8% |
| 2004 | -- | $436,143 +323.4% |
| 2003 | -- | $103,020 |
Find assessor info on the county website
Neighborhood: Blue Oaks
Nearby homes
- $1,170,3005 bd4 ba4k sqft1712 Avondale Dr, Roseville, CA 95747Off Market
- $938,1005 bd3 ba3.1k sqft1728 Avondale Dr, Roseville, CA 95747Off Market

- $1,204,8006 bd5 ba5.1k sqft1704 Avondale Dr, Roseville, CA 95747Off Market
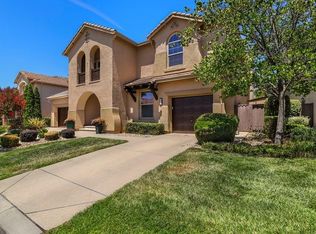
- $862,0005 bd3 ba3k sqft1713 Avondale Dr, Roseville, CA 95747Off Market
- $1,369,9006 bd4 ba5.1k sqft1736 Avondale Dr, Roseville, CA 95747Off Market
- $744,4004 bd2 ba2.4k sqft1705 Avondale Dr, Roseville, CA 95747Off Market
- $1,450,0006 bd5 ba5.2k sqft1696 Avondale Dr, Roseville, CA 95747Sold
- $940,0004 bd3 ba3k sqft400 Lucera Ct, Roseville, CA 95747Sold
Nearby schools
GreatSchools rating
- 9/10Blue Oaks Elementary SchoolGrades: K-5Distance: 0.9 mi
- 8/10Robert C. Cooley Middle SchoolGrades: 6-8Distance: 0.5 mi
- 7/10Roseville High SchoolGrades: 9-12Distance: 4.5 mi
Get a cash offer in 3 minutes
Find out how much your home could sell for in as little as 3 minutes with a no-obligation cash offer.
Estimated market value
$1,381,400
Get a cash offer in 3 minutes
Find out how much your home could sell for in as little as 3 minutes with a no-obligation cash offer.
Estimated market value
$1,381,400
- California
- Placer County
- Roseville
- 95747
- Blue Oaks
- 1720 Avondale Dr
Nearby cities
Nearby neighborhoods
Nearby zip codes
Other Roseville Topics
