Welcome to this stunning JTS Rosewood model dream home in highly desirable Crocker Ranch's gated community of Esquire with over $200k in remodeling done. With 6-bed,4.5-baths & 5251 sqft this home has all the space you need for comfortable life & backs up to a greenbelt & trails! Inside, you are greeted with a stunning double staircase, formal living rm and family room w/fireplaces & separate dining room. The remodeled gourmet kitchen (2023) features marble countertops, island w/sink & high end S/S appliances including a wolf gas range, bosch dishwasher & jennair oven/microwave. Plantation shutters, 7 inch baseboards & engineered white oakwood flooring (2019) plus carpeting (2019) add sophistication. Full bdrm/bath plus additional 1/2 bath downstairs. Upstairs, the primary suite offers a spacious bedroom w/sitting area, fireplace & direct balcony access overlooking beautiful backyard w/gorgeous view! Additional upstairs spaces, besides bdrms, incl. a loft & theater room. Additional upgrades include HVAC (2020), water heater (2021), recessed lighting, pool pumps & theater projector. The outdoor space includes multiple patios w/beautifully re-landscaped backyard (2019) & a fenced in pool with 3 waterfalls. Great location, Great schools & perfect for multi-gen families!
Closed
$1,450,000
1696 Avondale Dr, Roseville, CA 95747
6beds
5,251sqft
Single Family Residence
Built in 2004
0.25 Acres Lot
$1,501,800 Zestimate®
$276/sqft
$4,956 Estimated rent
Home value
$1,501,800
$1.41M - $1.59M
$4,956/mo
Zestimate® history
Owner options
List your home for rent
$4,956/mo
Rent Zestimate®
Find your next renter with Zillow Rental Manager. Plus, with online applications, you can quickly screen prospective tenants – for free.
$4,956/mo
Rent Zestimate®
Refinance and save
$9,272/mo
Est. payment
Refinancing to a lower rate could help reduce your monthly payments and save thousands over the life of the loan.
$9,272/mo
Est. payment
Explore your selling options
Work with a Zillow partner agent
Leverage their expertise and Zillow's premium Showcase listings to get your home seen by more buyers.
Get startedList with your own agent
Get your home in front of millions of buyers by listing it on Zillow.
Learn how to do itSell it yourself
Take full control of how buyers see your home on Zillow by listing For Sale by Owner (FSBO).
List your homeWhat's special
Zillow last checked:
Listing updated:
Listed by:
Derek Kirk DRE #01186031 916-213-5715,
Century 21 Select Real Estate
Bought with:
Bel Kajla, DRE #01708340
Realty ONE Group Complete
Source: MetroList Services of CA,MLS#: 224060272Originating MLS: MetroList Services, Inc.
Facts & features
Interior
Bedrooms & bathrooms
- Bedrooms: 6
- Bathrooms: 5
- Full bathrooms: 4
- Partial bathrooms: 1
Rooms
- Room types: Loft, Master Bathroom, Master Bedroom, Dining Room, Family Room, Home Theater, Kitchen, Laundry, Living Room
Primary bedroom
- Features: Sitting Room
Primary bathroom
- Features: Shower Stall(s), Double Vanity, Tub, Multiple Shower Heads, Walk-In Closet(s), Window
Dining room
- Features: Breakfast Nook, Formal Room, Space in Kitchen
Kitchen
- Features: Breakfast Area, Marble Counter, Pantry Closet, Island w/Sink
Heating
- Central, Fireplace(s)
Cooling
- Ceiling Fan(s), Central Air
Appliances
- Included: Gas Cooktop, Built-In Gas Oven, Built-In Gas Range, Gas Water Heater, Dishwasher, Disposal, Microwave
- Laundry: Laundry Room, Cabinets, Sink, Inside Room
Features
- Flooring: Carpet, Linoleum, Wood
- Number of fireplaces: 3
- Fireplace features: Living Room, Master Bedroom, Family Room, Gas Log
Interior area
- Total interior livable area: 5,251 sqft
Property
Parking
- Total spaces: 4
- Parking features: Attached, Garage Door Opener
- Attached garage spaces: 4
Features
- Stories: 2
- Has private pool: Yes
- Pool features: In Ground, On Lot, Fenced, Gunite
- Fencing: Back Yard,Wood
Lot
- Size: 0.25 Acres
- Features: Auto Sprinkler F&R, Shape Regular, Greenbelt, Landscape Back, Landscape Front
Details
- Parcel number: 484030034000
- Zoning description: Res
- Special conditions: Standard
- Other equipment: Home Theater
Construction
Type & style
- Home type: SingleFamily
- Architectural style: Contemporary
- Property subtype: Single Family Residence
Materials
- Stucco, Frame
- Foundation: Slab
- Roof: Tile
Condition
- Year built: 2004
Details
- Builder name: JTS
Utilities & green energy
- Sewer: In & Connected
- Water: Meter on Site, Public
- Utilities for property: Cable Available, Public
Community & HOA
Community
- Features: Gated
HOA
- Has HOA: Yes
- Amenities included: None
- HOA fee: $166 monthly
Location
- Region: Roseville
Financial & listing details
- Price per square foot: $276/sqft
- Tax assessed value: $1,479,000
- Date on market: 7/3/2025
- Road surface type: Paved
Price history
| Date | Event | Price |
|---|---|---|
| 7/22/2024 | Sold | $1,450,000+3.6%$276/sqft |
Source: MetroList Services of CA #224060272 Report a problem | ||
| 6/20/2024 | Pending sale | $1,400,000$267/sqft |
Source: MetroList Services of CA #224060272 Report a problem | ||
| 6/13/2024 | Listed for sale | $1,400,000+69.7%$267/sqft |
Source: MetroList Services of CA #224060272 Report a problem | ||
| 6/17/2019 | Sold | $825,000$157/sqft |
Source:  bridgeMLS/CCAR/Bay East AOR #40864739 Report a problem bridgeMLS/CCAR/Bay East AOR #40864739 Report a problem | ||
| 5/21/2019 | Pending sale | $825,000$157/sqft |
Source: Keller Williams East County #40864739 Report a problem | ||
| 5/8/2019 | Listed for sale | $825,000-6.1%$157/sqft |
Source: KELLER WILLIAMS #40864739 Report a problem | ||
| 11/12/2004 | Sold | $879,000$167/sqft |
Source: Public Record Report a problem | ||
Public tax history
| Year | Property taxes | Tax assessment |
|---|---|---|
| 2026 | -- | $1,479,000 +2% |
| 2025 | $16,771 +50% | $1,450,000 +60.7% |
| 2024 | $11,182 +1.7% | $902,254 +2% |
| 2023 | $11,000 -0.1% | $884,563 +2% |
| 2022 | $11,014 +2% | $867,220 +2% |
| 2021 | $10,802 +1.2% | $850,217 +1% |
| 2020 | $10,678 | $841,500 +3.3% |
| 2019 | $10,678 +5.4% | $815,000 +3.4% |
| 2018 | $10,129 -0.5% | $788,000 +0.8% |
| 2017 | $10,181 +3.7% | $782,000 +5.7% |
| 2016 | $9,823 +2.8% | $740,000 +2.9% |
| 2015 | $9,559 +4.9% | $719,000 +7% |
| 2014 | $9,109 | $672,000 +14.3% |
| 2013 | -- | $588,000 +20.5% |
| 2012 | -- | $488,000 |
| 2011 | -- | $488,000 -23.8% |
| 2010 | -- | $640,119 -1.6% |
| 2009 | -- | $650,621 -19.5% |
| 2008 | -- | $808,653 -11.6% |
| 2007 | -- | $914,316 +2% |
| 2006 | -- | $896,389 +2% |
| 2005 | -- | $878,813 +737.4% |
| 2004 | -- | $104,943 +1.9% |
| 2003 | -- | $103,020 |
Find assessor info on the county website
Neighborhood: Blue Oaks
Nearby homes
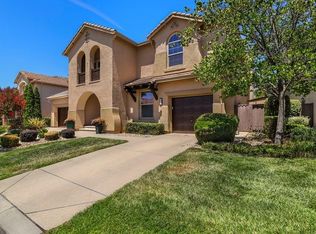
- $1,204,8006 bd5 ba5.1k sqft1704 Avondale Dr, Roseville, CA 95747Off Market
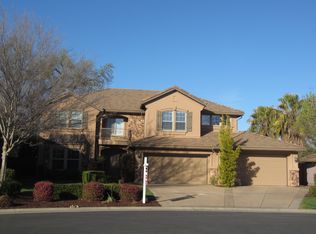
- $1,182,1005 bd4 ba4k sqft1688 Avondale Dr, Roseville, CA 95747Off Market
- $1,170,3005 bd4 ba4k sqft1712 Avondale Dr, Roseville, CA 95747Off Market
- $792,8004 bd2 ba2.4k sqft1697 Avondale Dr, Roseville, CA 95747Off Market
- $1,162,3005 bd5 ba4.8k sqft1680 Avondale Dr, Roseville, CA 95747Off Market
- $744,4004 bd2 ba2.4k sqft1705 Avondale Dr, Roseville, CA 95747Off Market
- $1,315,0006 bd5 ba5.1k sqft1720 Avondale Dr, Roseville, CA 95747Sold
- $785,0004 bd3 ba2.6k sqft1672 Avondale Dr, Roseville, CA 95747Sold
Nearby schools
GreatSchools rating
- 9/10Blue Oaks Elementary SchoolGrades: K-5Distance: 0.9 mi
- 8/10Robert C. Cooley Middle SchoolGrades: 6-8Distance: 0.5 mi
- 7/10Roseville High SchoolGrades: 9-12Distance: 4.5 mi
Get a cash offer in 3 minutes
Find out how much your home could sell for in as little as 3 minutes with a no-obligation cash offer.
Estimated market value
$1,501,800
Get a cash offer in 3 minutes
Find out how much your home could sell for in as little as 3 minutes with a no-obligation cash offer.
Estimated market value
$1,501,800
- California
- Placer County
- Roseville
- 95747
- Blue Oaks
- 1696 Avondale Dr
Nearby cities
Nearby neighborhoods
Nearby zip codes
Other Roseville Topics
