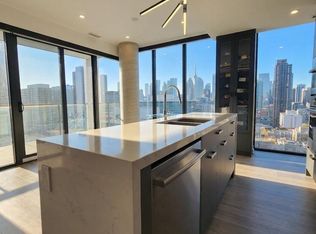
Experience refined boutique living in this beautifully appointed 2bed+1 With 2-bath residence in one of Toronto's most desirable neighbourhood. of thoughtfully designed living space, this home seamlessly blends contemporary comfort with understated urban sophistication. The open-concept layout is anchored by wide-plank hardwood flooring throughout, smooth-finished ceilings, and expansive windows that allow natural light to flow effortlessly through the living spaces. The open-concept layout features 9-foot exposed concrete ceilings, premium engineered hardwood flooring, and smooth-painted walls, creating a modern yet timeless feel. The kitchen is both elegant and practical, showcasing an eat-in island, custom Italian cabinetry, engineered quartz countertops and backsplash, and a full suite of high-end stainless steel appliances, including a built-in electric oven, gas cooktop, and panelled refrigerator and dishwasher.The primary bedroom includes a walk-in closet and a spa-inspired ensuite with a frameless glass shower featuring rain head and hand shower. Additional highlights include a ful1-size Energy Star-certified washer and dryer, smart thermostat, and an Energy Recovery Ventilation system designed to enhance indoor air quality. Residents enjoy an impressive collection of amenities, including a fitness studio, co-working lounge, party room, outdoor terrace, children's playroom, and pet spa, along with 24-hour concierge service, ground-level retail, and smart building access. Located in prime Mount Pleasant East, Leaside Common is steps to the new Leaside IRT Station and minutes to the Don Valley Parkway, with close proximity to Sunnybrook Hospital, boutique shops, cafes, and top-ranked schools such as Leaside High School and Toronto French School-offering the perfect balance of urban convenience and neighbourhood charm. High-Speed Internet, ONE Parking and ONE Oversized Locker (Storage).
IDX information is provided exclusively for consumers' personal, non-commercial use, that it may not be used for any purpose other than to identify prospective properties consumers may be interested in purchasing, and that data is deemed reliable but is not guaranteed accurate by the MLS .
Apartment for rent
Apartment
Available now
Air conditioner, central air
Ensuite laundry
1 Parking space parking
Forced air, natural gas
What's special
Thoughtfully designed living spaceOpen-concept layoutWide-plank hardwood flooring throughoutSmooth-finished ceilingsPremium engineered hardwood flooringSmooth-painted wallsEat-in island
- 11 days |
- -- |
- -- |
Zillow last checked:
Listing updated:
Travel times

Let’s turn your rent into credit progress
Build credit history with every on-time payment and get credit for the payment you’re already making.
Facts & features
Interior
Bedrooms & bathrooms
- Bedrooms: 3
- Bathrooms: 2
- Full bathrooms: 2
Heating
- Forced Air, Natural Gas
Cooling
- Air Conditioner, Central Air
Appliances
- Included: Oven
- Laundry: Ensuite
Features
- Elevator, Storage
Property
Parking
- Total spaces: 1
- Details: Contact manager
Features
- Stories: 1
- Patio & porch: Patio
- Exterior features: Arts Centre, BB Qs Allowed, Balcony, Hospital, School, Storage
- Has view: Yes
- View description: City View, Clear View
Details
- Additional structures: Storage
Construction
Type & style
- Home type: Apartment
- Property subtype: Apartment
Community & HOA
Community
- Features: Park
Location
- Region: Toronto
Financial & listing details
- Lease term: Contact For Details
Nearby apartments for rent

Neighborhood: Mount Pleasant East
Nearby schools
GreatSchools rating
No schools nearby
We couldn't find any schools near this home.